
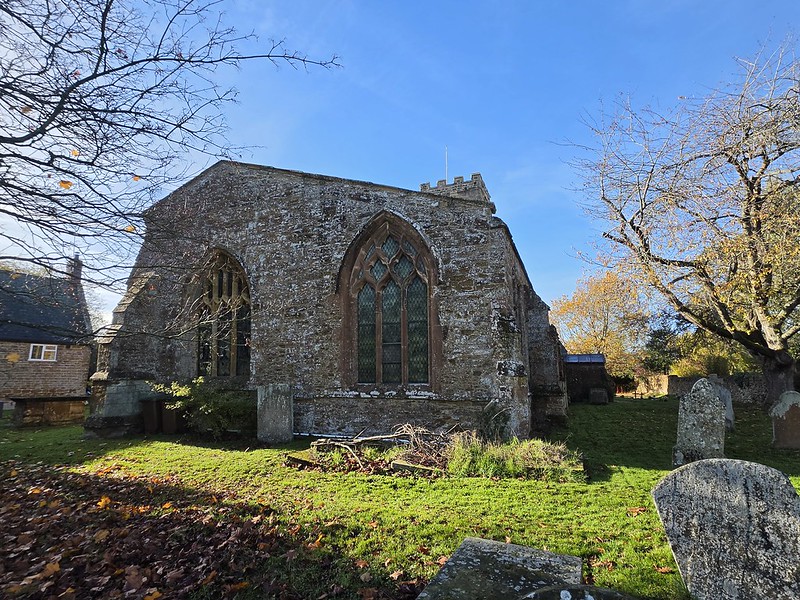
Richard and I visited this church at the end of a short LDWA walk last weekend and it’s in the village of Staverton. St Mary the Virgin sits about 700 feet above sea level, a couple of miles west of Daventry, which gives Staverton Parish Council grounds for calling it the deanery’s ‘high church’. Positively mountainous. Most of the Grade I listed church dates from the 14th and 15th centuries, although the parish records its first vicar in 1220.
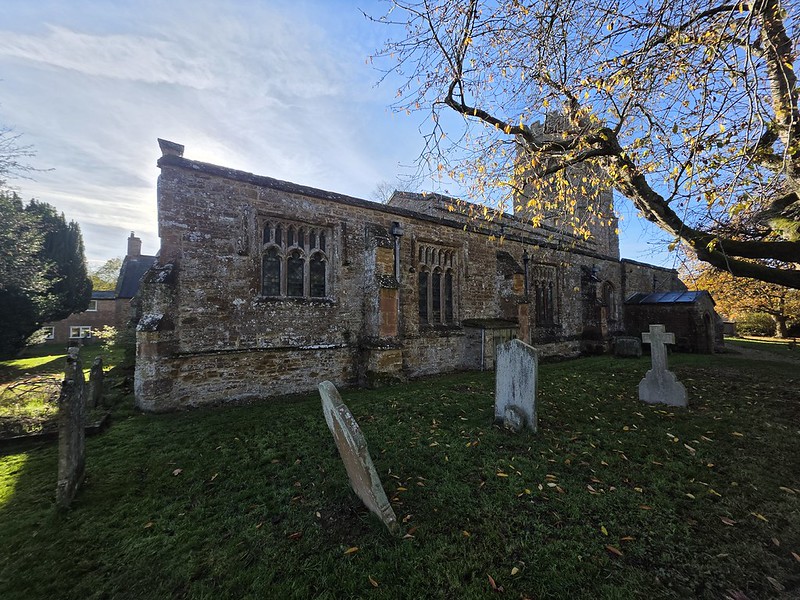
The north side has a row of late medieval windows, their flat tops giving this wall quite a different appearance from the east end. This part of the churchyard once looked onto the heart of the village. The conservation area appraisal records houses and farm buildings to the north and east of the church, many of which were lost in a fire in 1720. Twenty-two buildings burned down, and the appraisal points to old window surrounds and dressed corner stones reused in the north churchyard wall as possible traces of what stood nearby.
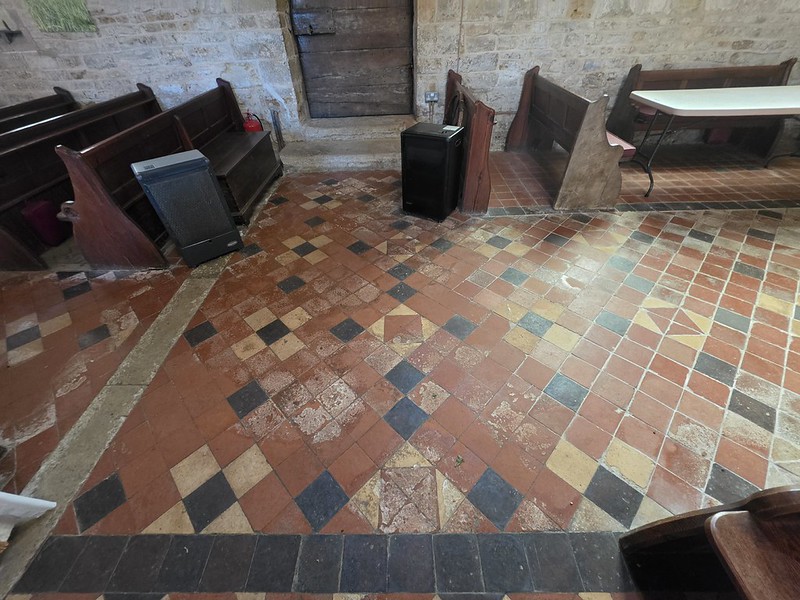
I rather liked this patch of floor, where the red tiles are interrupted by little diamonds and squares in cream and black. Some of the pattern has been worn almost away, especially across the route between the pews and the door. The church was restored in stages between 1884 and 1910. My guess is that the tiles are late Victorian, largely because of the bright colours and because ‘quite old’ sounds a little vague.
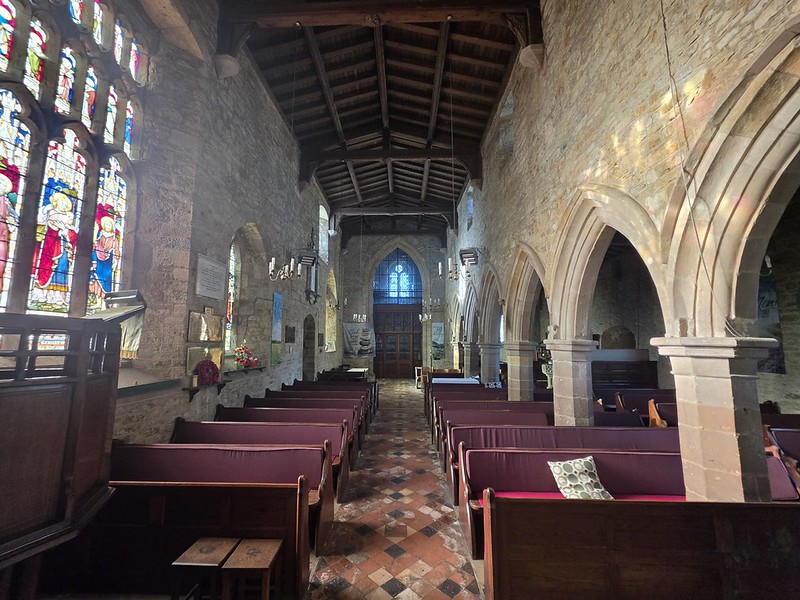
This is the view back towards the tower, with the pointed arches of the north arcade on the right. The arcade dates from about 1300 and has seven narrow bays.
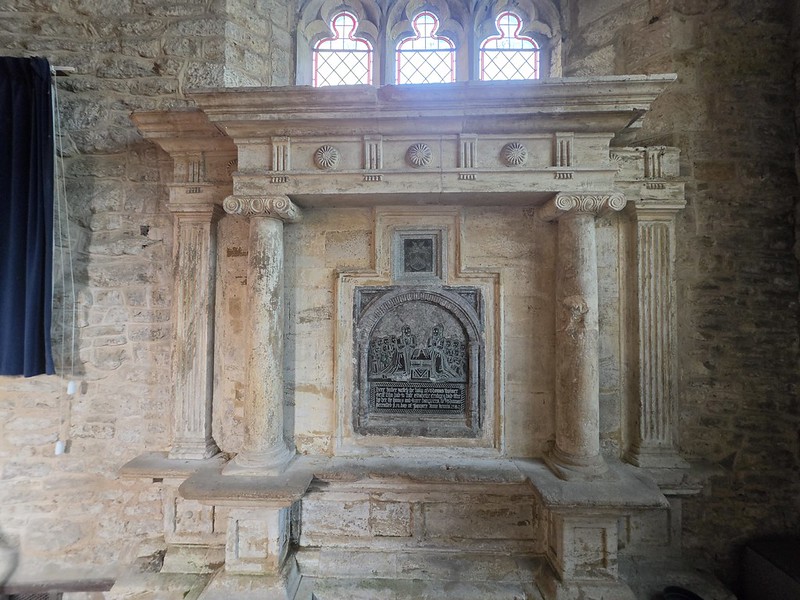
Thomas Wylmer died in 1580 and is commemorated here with his wife Elizabeth and their ten children. The little brass shows the couple kneeling opposite one another at a prayer desk, with six sons and four daughters behind them. Quite how that brass has survived is something of a mystery to me.
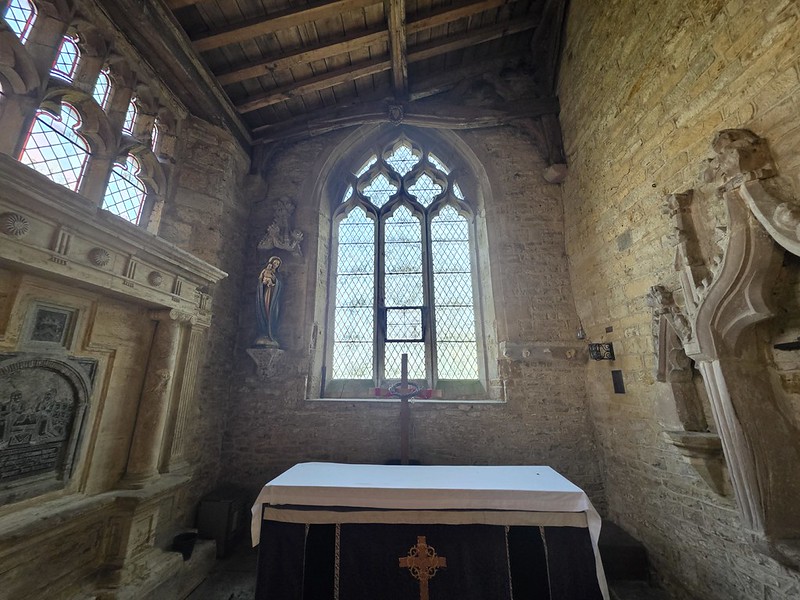
This is the little altar in what was traditionally known as the Lady Chapel. The stonework on the right includes a medieval piscina, a basin with a drain used for rinsing the vessels after Mass.
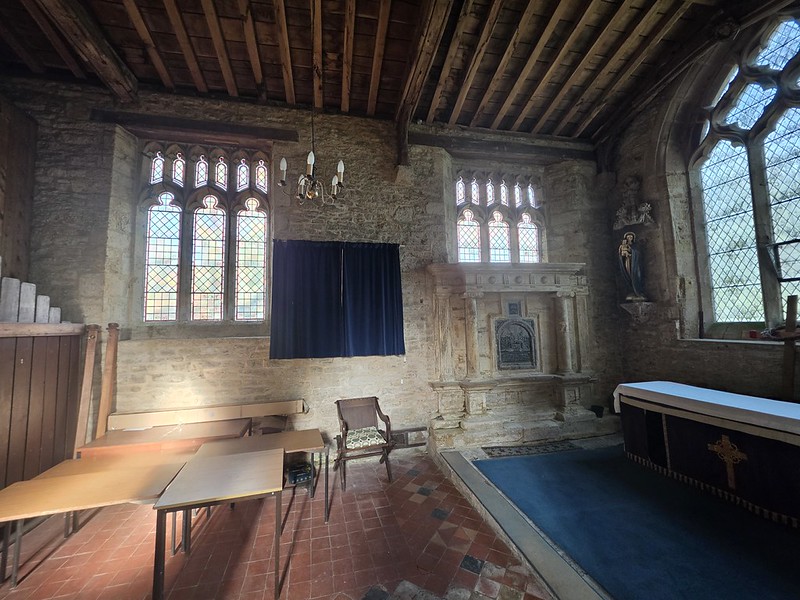
From a step back, there’s a better view of the timber roof and the two windows in the chapel’s north wall, with their rows of upright stone bars. I find it hard to date many things in churches, but I’m on slightly firmer ground with the dating of the folding tables at least.
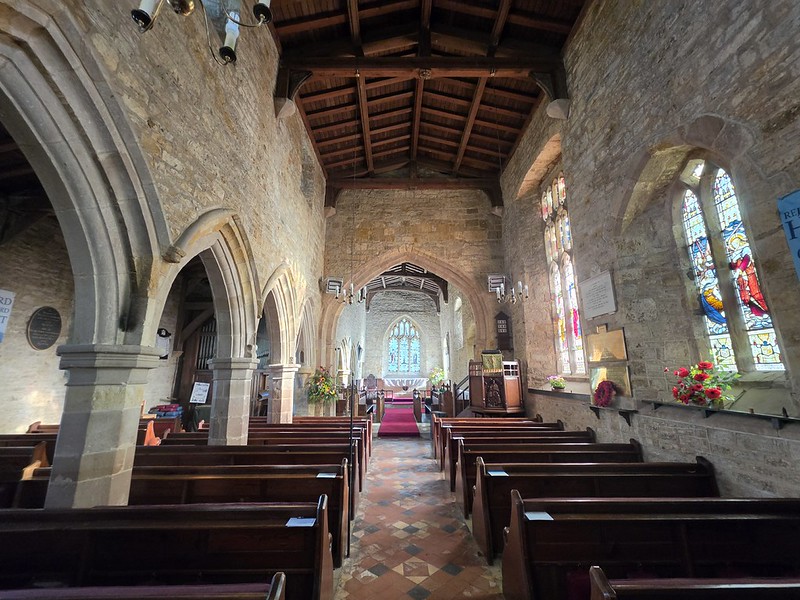
Turning round to face east, the red carpet leads through the 14th-century chancel arch towards the main altar. The glass in the window at the far end was installed in 1910 in memory of Edward R. Salwey. Incidentally, a red carpet seemed a little excessive for the end of a short LDWA walk, though I appreciated the gesture.
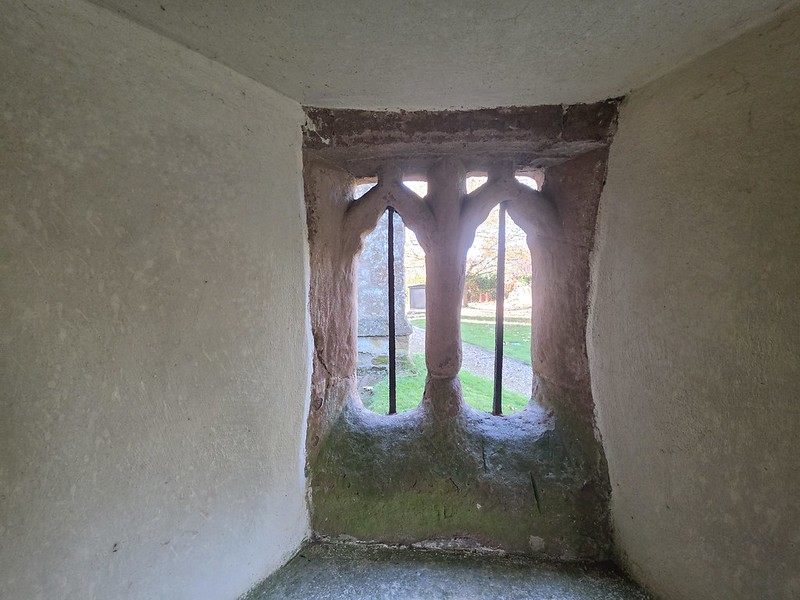
This little unglazed window is set deep into the side of the north porch. There are two pointed openings, each with a single iron bar, and a glimpse of the churchyard through the stonework. I liked that someone had gone to the trouble of shaping those two tiny arches in a window whose main job was to let a little daylight into the porch.
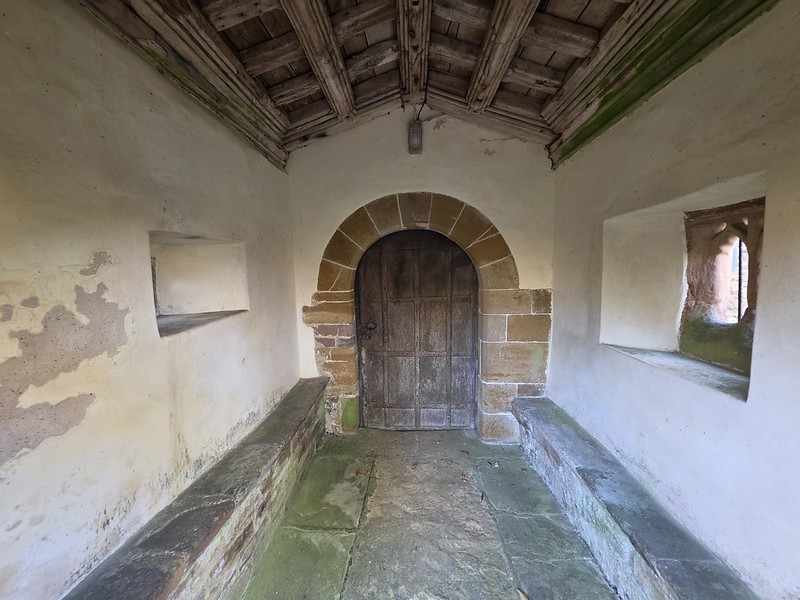
The parish describes this as the ‘new’ porch, which is fair enough in a building where the south porch had already been standing for about a century by the time this one went up in the 15th century. There are stone benches on both sides and old roof timbers overhead, but it’s the plain round arch over the wooden door that gives away an earlier bit of the church. The old listing described the doorway as Norman, which would make it older than much of the building it now leads into.
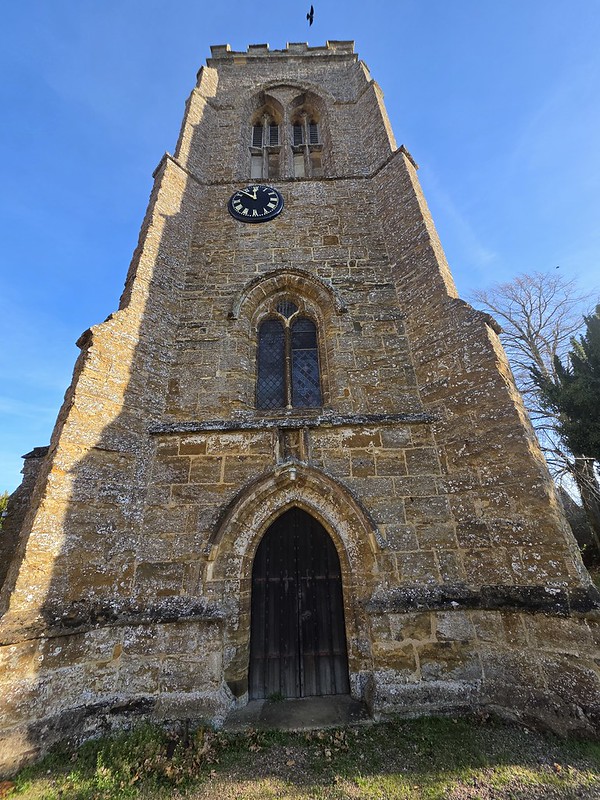
The west tower and that clock annoyed me, its positioning doesn’t feel entirely balanced and although I managed not to feel the need to comment in the visitors’ book, it seemed strange. Incidentally, I did add my name to the book, which has been there since the mid-1980s as I felt the need to have a little read through it just to see if anyone had mentioned the clock. They hadn’t.
Anyway, with that, Richard and I thought that we’d better get to the hotel in case we missed lunch.