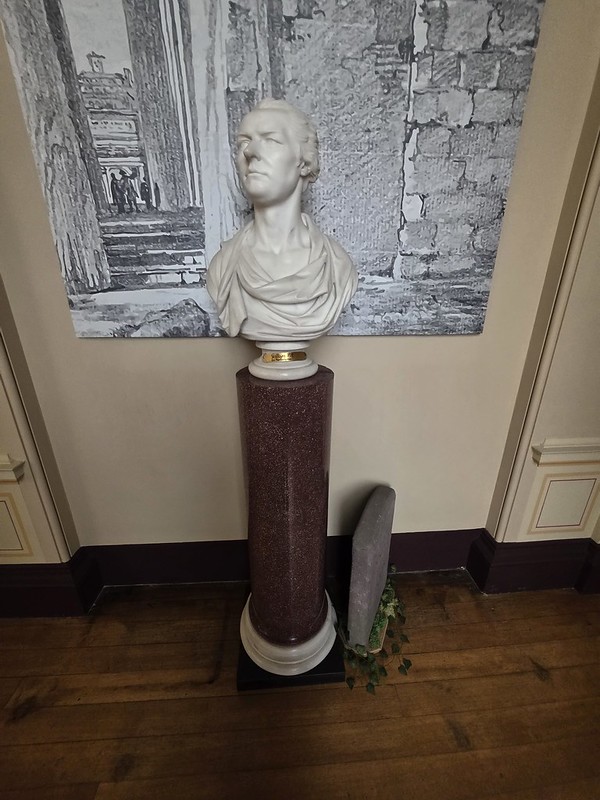
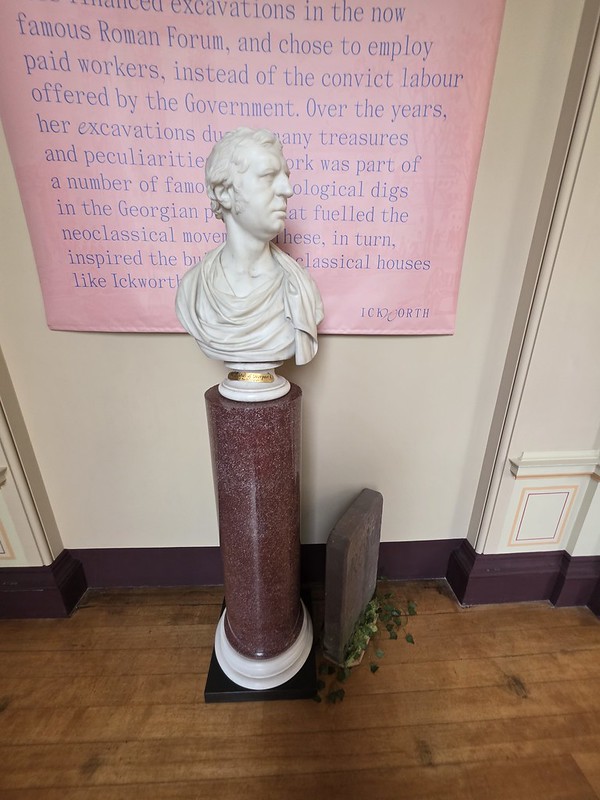
This sculpture of William Pitt the Younger is located in the West Corridor at Ickworth House, standing next to the sculpture of the 2nd Earl of Liverpool. And, for anyone who remembers (or cares) from that blog post, this sculpture is on a red porphyry scagliola column with a white marble base. Very technical of me…. I don’t much need to write about William Pitt the Younger as he’s hardly an anonymous person.
Joseph Nollekens (1737-1823) was one of the best known British sculptors during the late eighteenth and early nineteenth centuries. He was born in London to Flemish immigrant parents (his father was a painter) and he trained under the sculptor Peter Scheemakers the Younger and later spent several years in Rome, where he studied classical sculpture and worked for the renowned antiquarian Gavin Hamilton.
Incidentally, the West Corridor was only completed in 1879 and the Pompeian Room lies at the end of the corridor. The Edwardians painted out all the Victorian artwork on the walls, but much was put back again in 1995.
This sculpture of the 2nd Earl of Liverpool is located in the West Corridor of Ickworth House and it was created by the sculptor B.F. Hardenburg in 1816 who had a studio was located near that of the Rome-trained sculptor Sir Richard Westmacott. I’m not an expert in rock, but apparently:
“The bust is mounted on a white marble socle (a low pedestal) which then sits on a more substantial porphyry scagliola column. Scagliola is a technique for producing imitation marble, and porphyry is a type of hard, purplish-red rock often associated with royalty and antiquity, suggesting the Earl’s high status”
I’m not sure I’ll remember some of the more complex words in that sentence, something akin to how I struggle to remember the Polish words I try to learn, but there we go.
Robert Banks Jenkinson, 2nd Earl of Liverpool (1770-1828), has the connection to the property that he was the brother-in-law of the 1st Marquess as he married Louisa Jenkinson, Countess of Liverpool (nee Hervey). And he was also quite good at politics as he became Prime Minister between 1812 and 1827 which is a lengthy spell surpassed only by Sir Robert Walpole and William Pitt the Younger meaning no-one following him has lasted longer in the role. Incidentally, he was the first Prime Minister to wear trousers rather than breeches, so there’s a fun fact. OK, I accept ‘fun fact’ is a bit relative here…. Incidentally, there’s some irony to me that he is known for this fashion statement, but in the sculpture at Ickworth they’ve dressed him up as a Roman wearing a toga.
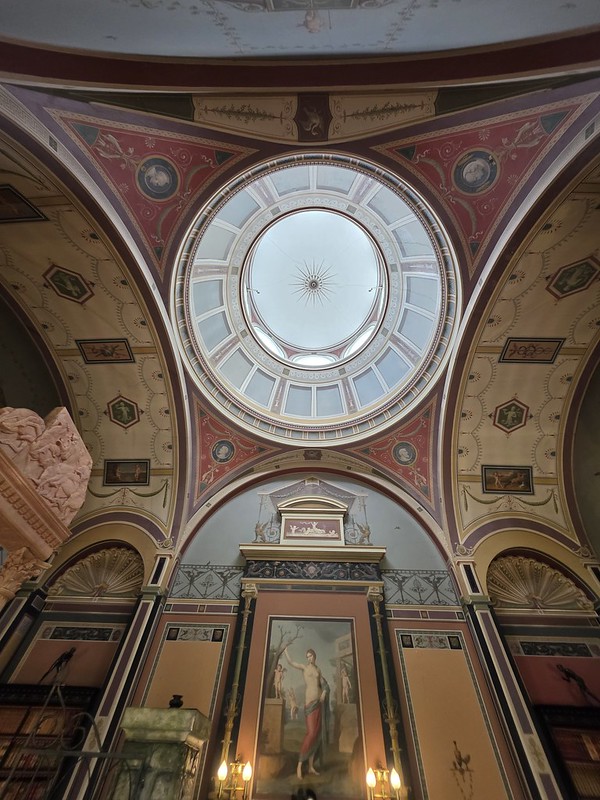
The Pompeian Room at Ickworth House was completed in 1879 and this wasn’t in the original design conceived by the Earl-Bishop, even though he was inspired by Italian elements during his Grand Tour. Instead, it was the concept of Frederick William John Hervey, the 3rd Marquess of Bristol (1834-1907), who inherited the estate and title long after the initial Neoclassical vision had been established. In 1879, the 3rd Marquess engaged the architect Francis Cranmer Penrose (F.C. Penrose) to undertake works aimed at improving the internal layout of Ickworth. Penrose, a notable and quite decadent figure who held the prestigious position of Surveyor of St Paul’s Cathedral, was specifically tasked with creating both the Pompeian Room and its counterpart, the Smoking Room, within the projecting bays of the linking corridors to the main house.
While Penrose handled the architectural modifications, the room’s defining characteristic – its elaborate decoration – was entrusted to John Diblee Crace (J.D. Crace) of the renowned Crace decorating firm. J.D. Crace was a leading figure in 19th-century interior decoration, particularly skilled in historical revival styles, making him something of an apt choice for realising a Pompeian scheme. Despite the name of the room, they copied the design from Roman wall paintings found at the Villa Negroni in Rome, rather than using anything that had been found in Pompeii.
Much of the Earl-Bishop’s collections of Italian archaeological treasures were seized by Napoleon, which rather limited his initial intention to create a substantial art gallery and museum at the house. That meant that when Hervey came along decades later, he had to use imitation designs when he built this room. The Victorians, or at least the Victorians who owned large houses, liked to have rooms for specific reasons, such as the smoking room that was built at the same time. This room was used for rather advanced leisure gatherings, it must have all been quite sophisticated and intellectual in here…..
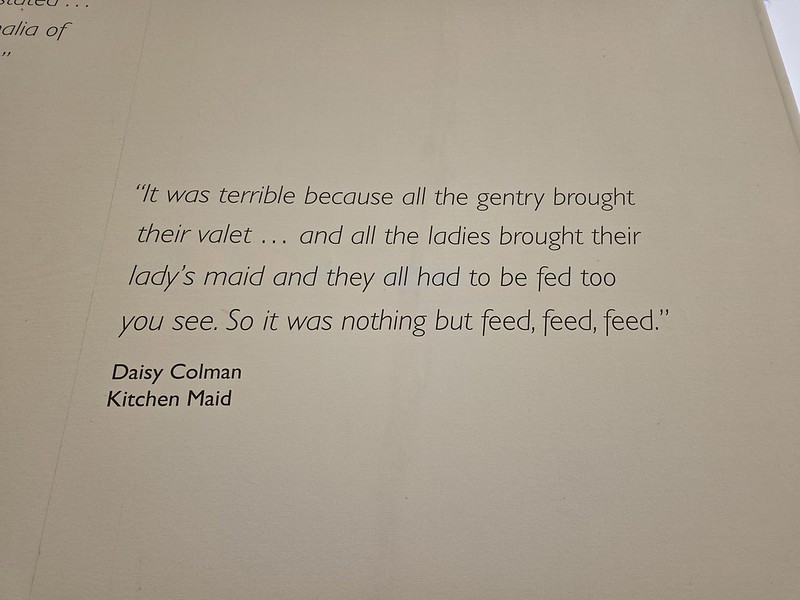
Liam noticed this when we were at Ickworth House and I rather liked it. It sounds like some of the challenge events I go to when I mention that I’m hungry….
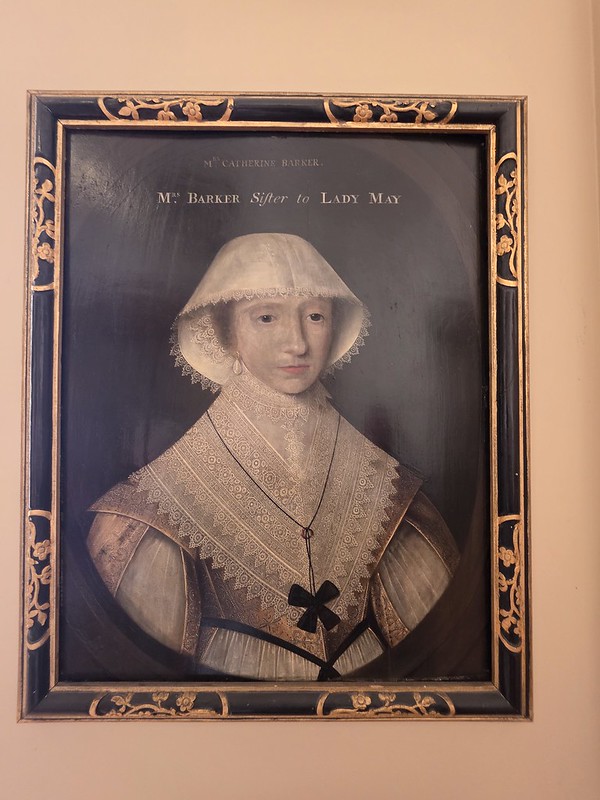
This painting is located within the collections of Ickworth House and the sitter is Catherine Poley, Mrs Edward Barker (1600-1665). It was painted at some point between 1630 and 1669 and the artwork was acquired by the National Trust in 1956 having been accepted by HM Treasury in lieu of tax. On the back of the painting it apparently states “My Ladie Harvis picter when I am dead” which I assume to mean “My Lady Harvis’s picture when I am dead”, or please keep this portrait after she died. The front states “Mrs Barker, Sister to Lady May” and I assume that’s Isabella May (1625-1686) who married Sir Thomas Hervey and it’s the Hervey family who owned Ickworth.
I rather like the formality of it all, this wasn’t a time to show joviality and excitement, instead it’s formal, rigid and stiff. And that lace wouldn’t have come cheap, might as well show that off to anyone who might see. It’s so severe that perhaps there’s an element of the Puritans about it, although the Hervey family were pro-Monarchy during the Civil war and they even raised a regiment of men to fight against the Parliamentarians.
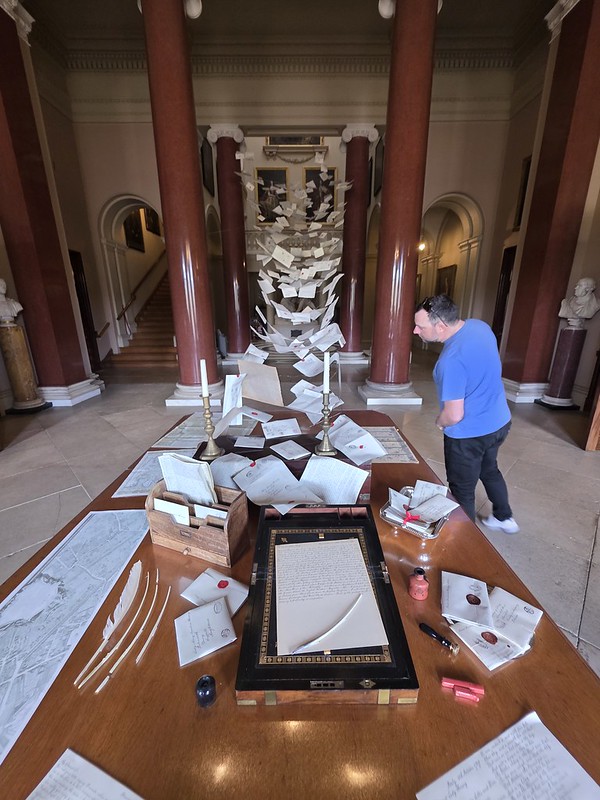
When we entered Ickworth House the friendly volunteer explained numerous things, including that they’ve got a theme this year of the Grand Tour and hence the decorative element in the main entrance hall. A little disappointingly, there’s nothing I can find on-line from the National Trust about this focus and the curation didn’t flow very well at the house either and they had put odds and sods around the place.
Going back, the driving force behind Ickworth House was Frederick Augustus Hervey (1730-1803), the 4th Earl of Bristol and Bishop of Derry. He was a little odd, or eccentric, whichever you prefer. On that theme, perhaps the most infamous anecdote illustrating his disregard for social and religious norms occurred in Siena. According to accounts, he deliberately threw a tureen of pasta from his hotel window directly onto a passing procession carrying the Host, the consecrated elements central to Catholic belief. The locals were not best pleased. As a more positive legacy, one of the Earl-Bishop’s most enduring legacies stems directly from his eccentric travel habits. His reputation as an epicurean and a demanding traveller, who insisted on the highest standards of comfort, cuisine and wine, became widely known across Europe. Consequently, numerous hotels seeking to advertise their quality and luxury began naming themselves “Hotel Bristol”, although there’s more on this theory at https://en.wikipedia.org/wiki/Hotel_Bristol.
Hervey owned Ickworth Lodge, which was really just a decadent farmhouse, but he wanted to create a country house with classical elements that would surprise and delight others. He declared that he wanted to “unite magnificence with convenience and simplicity with dignity, no redundancy, no superfluity, no one unnecessary room, but the necessary ones to be noble and convenient” which seemed an admirable aim.
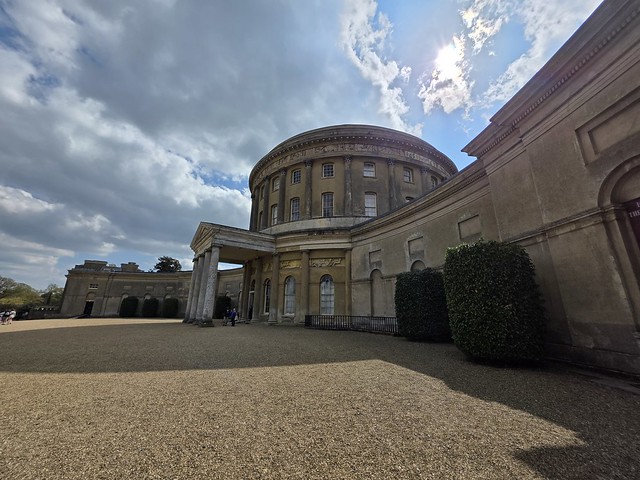
The Earl Bishop travelled extensively across Europe, particularly focusing on Italy, and he wanted to move the Italian Neoclassical architecture to his Suffolk estate. Central to this was his engagement with the work of Italian architects, specifically Mario Asprucci the Younger (1764-1804). The Earl-Bishop had seen Asprucci’s work, most notably at the Villa Borghese in Rome, and commissioned him to provide designs for Ickworth. The commissioning of an Italian architect for a major English country house, based on direct experience of Italian models, highlights the cosmopolitan nature of elite architectural patronage during this period. It’s also why the house looks and feels like it does today.
But, it’s a fascinating theme for the National Trust to pursue, I’ve wondered before just how inspirational a grand tour across Europe must have been in the 1700s and 1800s.
Liam and I popped into Ickworth House on the way back to Norwich and I realised that I hadn’t visited here for 40 years. I don’t wish to linger on this thought as it doesn’t fit the obvious truism (obvious to me) that I’m a millennial.
The parkland in front of the property.
The rather nice second hand bookshop, but I restrained myself from buying anything.
Liam playing bagatelle, which is likely a forerunner of bar billiards. On that point, I haven’t yet mentioned in detail my day at the World Championships, I’ll get to that soon hopefully… Although there’s a lot of stuff on this blog I’m meant to be getting around to.
I loved that they’ve put books into lots of niches around the house. If I had a large property, which is unlikely and a bit unnecessary, I’d likely do something similar and the situation would soon get out of control. Liam commented something similar, but I ignored him.
Anyway, to set the timeline here:
1779: Frederick Hervey (later the ‘Earl-Bishop’) inherits the Ickworth estate.
c. 1795: The Earl-Bishop commissions initial Neoclassical designs for a new house from Italian architect Mario Asprucci the Younger. The concept is primarily for an art gallery.
1795 / 1796: Construction begins. Irish architects Francis and Joseph Sandys adapt Asprucci’s designs and oversee the work.
1798: The Earl-Bishop’s extensive art collection, intended for Ickworth, is confiscated in Rome by Napoleonic forces.
1803: The Earl-Bishop dies in Italy. Construction halts, leaving the house, primarily the Rotunda, as an unfinished shell.
c. 1821 – 1830: Construction resumes under the Earl-Bishop’s son, Frederick William Hervey (later 1st Marquess of Bristol). The main structure, including the wings, is completed. Architect John Field is involved in adapting and completing the interiors.
1829: The 1st Marquess and his family move into the completed house. The East Wing becomes the family residence, and the Rotunda is used for display and entertaining. The West Wing remains largely unfinished.
c. 1830: Interior fittings, including marble fireplaces, Scagliola columns, and coved ceilings, are largely complete.
c. 1879: The 3rd Marquess commissions architect Francis Penrose for internal improvements. The Pompeian Room (decorated by J.D. Crace) and the Smoking Room are created in projecting bays off the linking corridors.
c. 1907 – 1910: The 4th Marquess commissions architect Sir Reginald Blomfield (or possibly A.C. Blomfield) for further interior alterations, including remodelling the main staircase in the Rotunda and modernisations in the East Wing.
1930s: Theodora, Marchioness of Bristol, renovates the servants’ quarters in the Rotunda basement, adding modern amenities like electricity and improved plumbing.
1956: Following the death of the 4th Marquess, the house, contents, park, and endowment are transferred to the National Trust via HM Treasury in lieu of death duties. The Hervey family retains a lease on the East Wing.
1998: The 7th Marquess sells the remaining term of the lease on the East Wing to the National Trust, ending the family’s residential connection.
2002: The East Wing is converted and opens as The Ickworth Hotel, operated under lease from the National Trust. Childs Sulzmann Architects are involved.
2006: The previously unfinished West Wing is completed and opened as a visitor centre, restaurant, shop, and events venue, in partnership with Sodexo Prestige. Hopkins Architects are associated with this phase.
2018 – 2020: The major ‘Ickworth Uncovered’ conservation project takes place, involving the complete re-roofing of the Rotunda dome and East Link corridor.
As is my wont, I’ll post numerous other things separately about the property, but I was genuinely very impressed with the volunteers here who were pro-active, engaging and keen to tell visitors about the history of the building. As I like wittering on about history, this did extend our visit somewhat, but it’s always a delight when there’s an enthusiasm from everyone involved with the project. The navigation route around the house was also carefully laid out and it was clear where to go, there has been a lot of thought put into this entire operation.
As Liam and I were coming back from London we did our usual thing of visiting a pub from the JD Wetherspoon chain which I haven’t visited before. The Rose and Crown, located on the town’s main road of the High Street has the bonus of being a Good Beer Guide listed pub to add to my little collection.
The pub was operated by Punch Taverns until 2013, but was taken over by JD Wetherspoon in 2014 (opening in June 2015 after they had spent £1.6 million on the redevelopment) and they did an extensive amount of archaeological work and they’ve put a lot of that on-line, once again one of the few pub companies that takes the heritage of their venues very seriously. The structural heart of the building is from the sixteenth century, but it was extensively remodelled in the eighteenth and nineteenth centuries. It has been a licensed premises since around the 1780s, although there’s not a vast amount of information I can find about its history over recent decades.
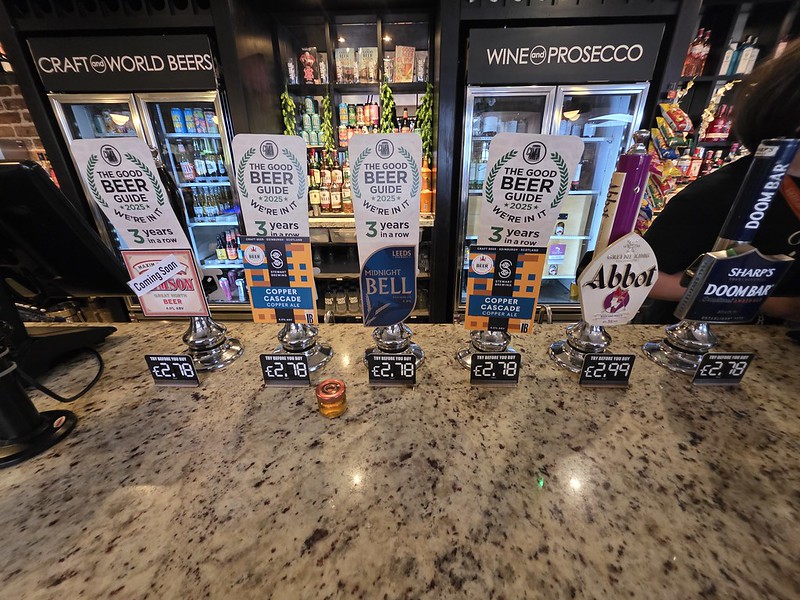
Part of the beer selection, there were a choice of six different ales when I visited, although there were no darker beers. I liked they must have got bored when putting the little jars with colour samples of the beer in front of the taps.
The rest of the bar and advertising that from this week they’re selling 1664 and Poretti, although it’s unlikely I could taste these riveting lagers from each other. Anyway, there’s something for everyone….
A taster of the Midnight Bell beer from Leeds Brewery which I’ve had before a few times, a dark and malty ale which is rather agreeable.
Half a pint of the Copper Cascade from Stewart Brewing, which I haven’t had before, but was clean, malty, refreshing and it had a slight taste of toffee.
The side of the pub and there’s a beer garden at the rear. The staircase to the toilets is quite narrow and relatively steep, I suspect they must have found it quite a challenge to insert that sensitively into the historic building and there are numerous low ceilings dotted around the place that taller customers need to be careful of.
Since this is a JD Wetherspoon venue, I thought I’d see if there were any reviews that would surprise and delight me. The pub is rated towards the higher end of the spectrum for pubs in the chain and I got a positive vibe about the arrangements. It wasn’t spotlessly clean, but the team members were friendly and engaging.
“Used to be good, I do believe it’s a case of which manager is on, my order was taken correctly then on two occasions it’s came out wrong , had to watch my friends eat , 25 mins later mine comes out. I didn’t eat it as i felt awkward and stressed because of service. No refund given, shame”
I wouldn’t have felt awkward….
“the pub not very comfortable Atmospheric should really be sold on to a freeholders that runs a grate pub with brilliant food and can attract the best out of people not the worst catal grid experience roll on new owners good bye nice but dim tim the present owner”
Hmmmm.
“Staff are dreadful. One of them is a complete liar & behaves inappropiateley. Dreadful place.”
I wish people would give more information when they post reviews like this, a bit of drama is always exciting.
“Rubbish beer, rubbish service by surly children. There are far better pubs in Maldon, spend a bit more and enjoy those instead of this place.”
Rubbish beer? Hmmmm.
“I had to take the seal of the source”
I don’t know how some people manage to be so brave.
“Full of men”
Occasionally this happens in any pub….
“Didn’t go there”
Very helpful.
“My partner food had aluminium foil stuck on the bottom of it, do your staff know how dangerous Ingestion of aluminium foil is !!!!!!! Perhaps Tim Martin would like to reply”
Tim Martin didn’t reply and there was a photo of the foil which was an absolutely tiny piece. And it’s not dangerous at all, it’s non-toxic.
Anyway, I digress once again. I liked this pub, it had a sense of history to it, the team members were friendly and the beers were well-kept. We didn’t have a need to eat on this occasion, but the food coming out look well presented and everything felt well managed.
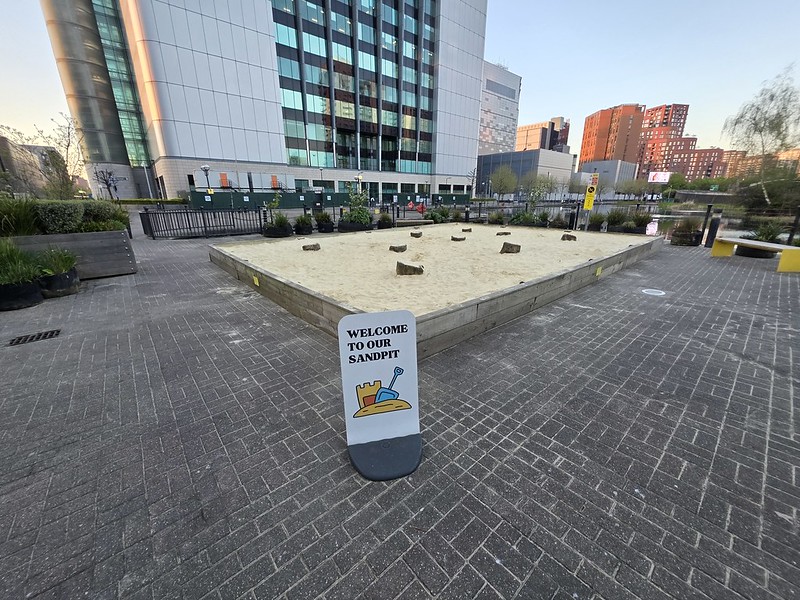
As another one of my random asides, I often stay at the Travelodge at Docklands and it’s located in the top right of this map from the 1870s. One thing that I saw yesterday, which is a new addition, is a sand pit which is located to the bottom left of where the dock was.
I mean, what could possibly go wrong with this?
As an aside, what the dock area looks like now and there are already lots of residential properties and more are being constructed. There’s a new restaurant opening soon and a new Tesco Express, what more could a community want?
This was the third pub on the latest perambulation around Norwich that Julian and I undertook last week as a service for the people of Norfolk and Suffolk (and indeed beyond) as we continue our attempts to straddle the Waveney. I confess we haven’t done much straddling lately, but never write us off as we are brave enough to return to Suffolk for brief periods at a time.
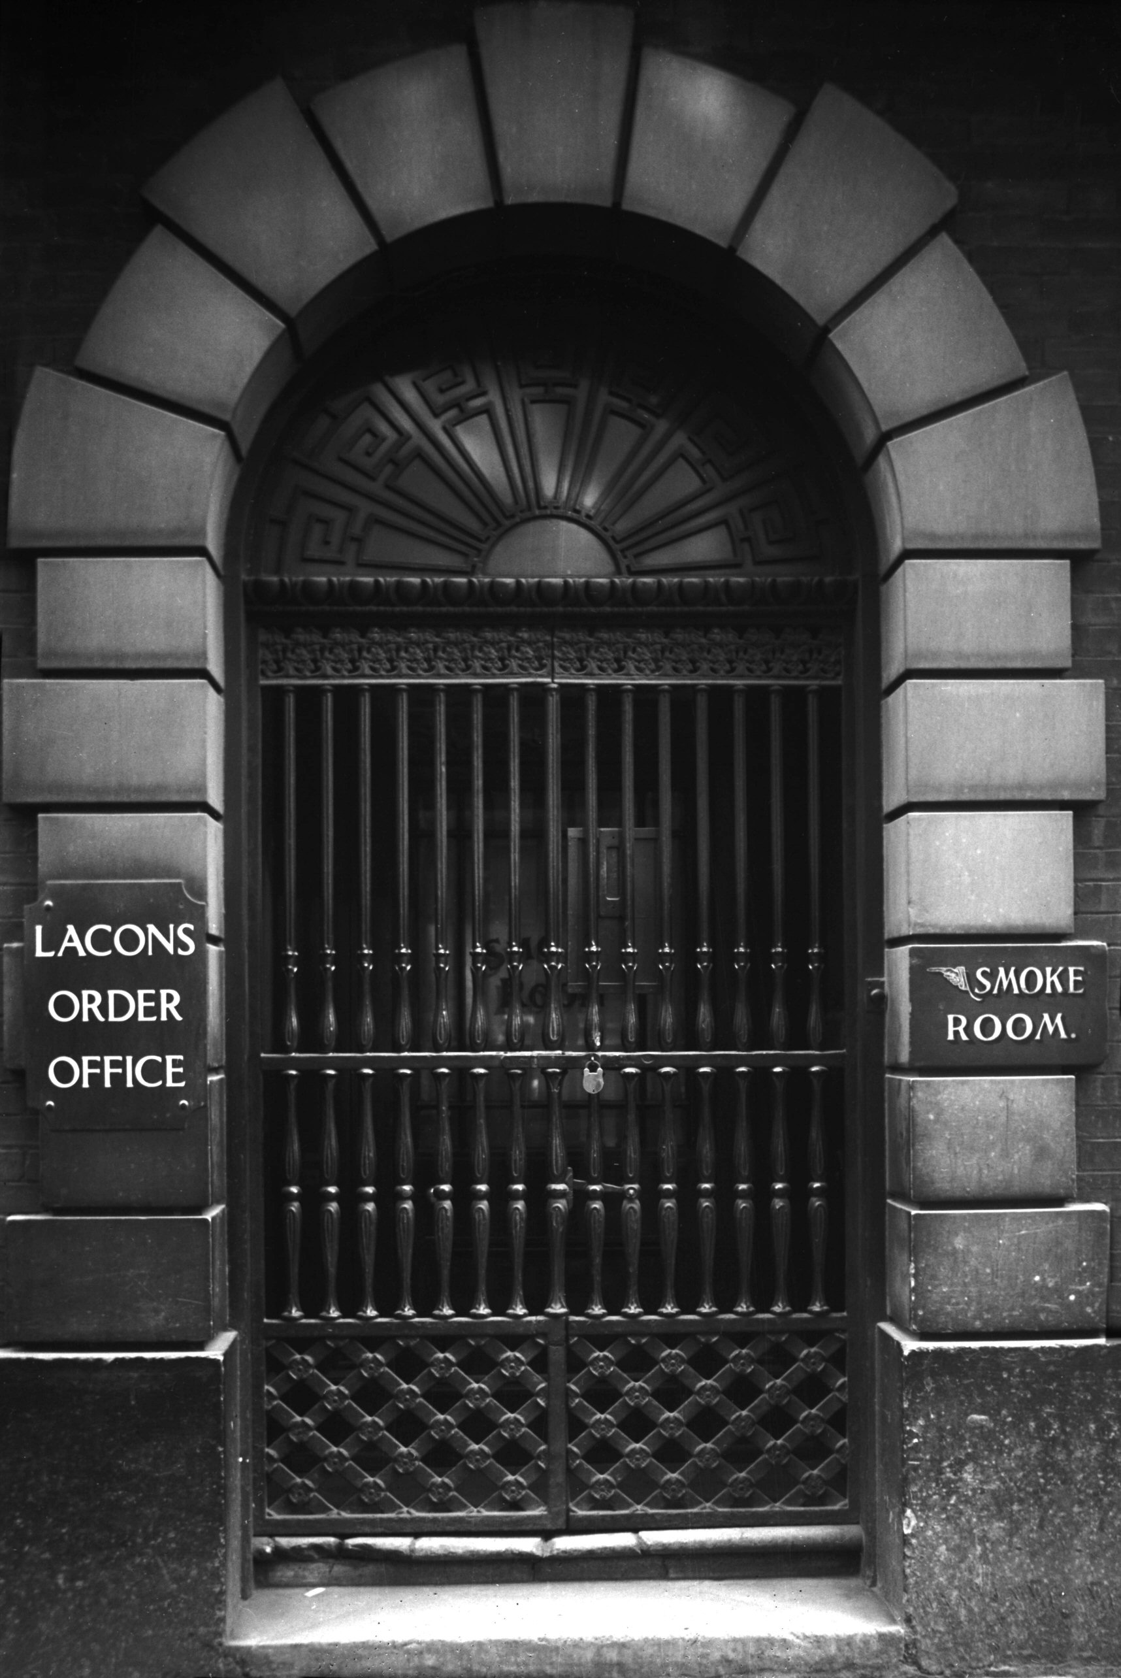
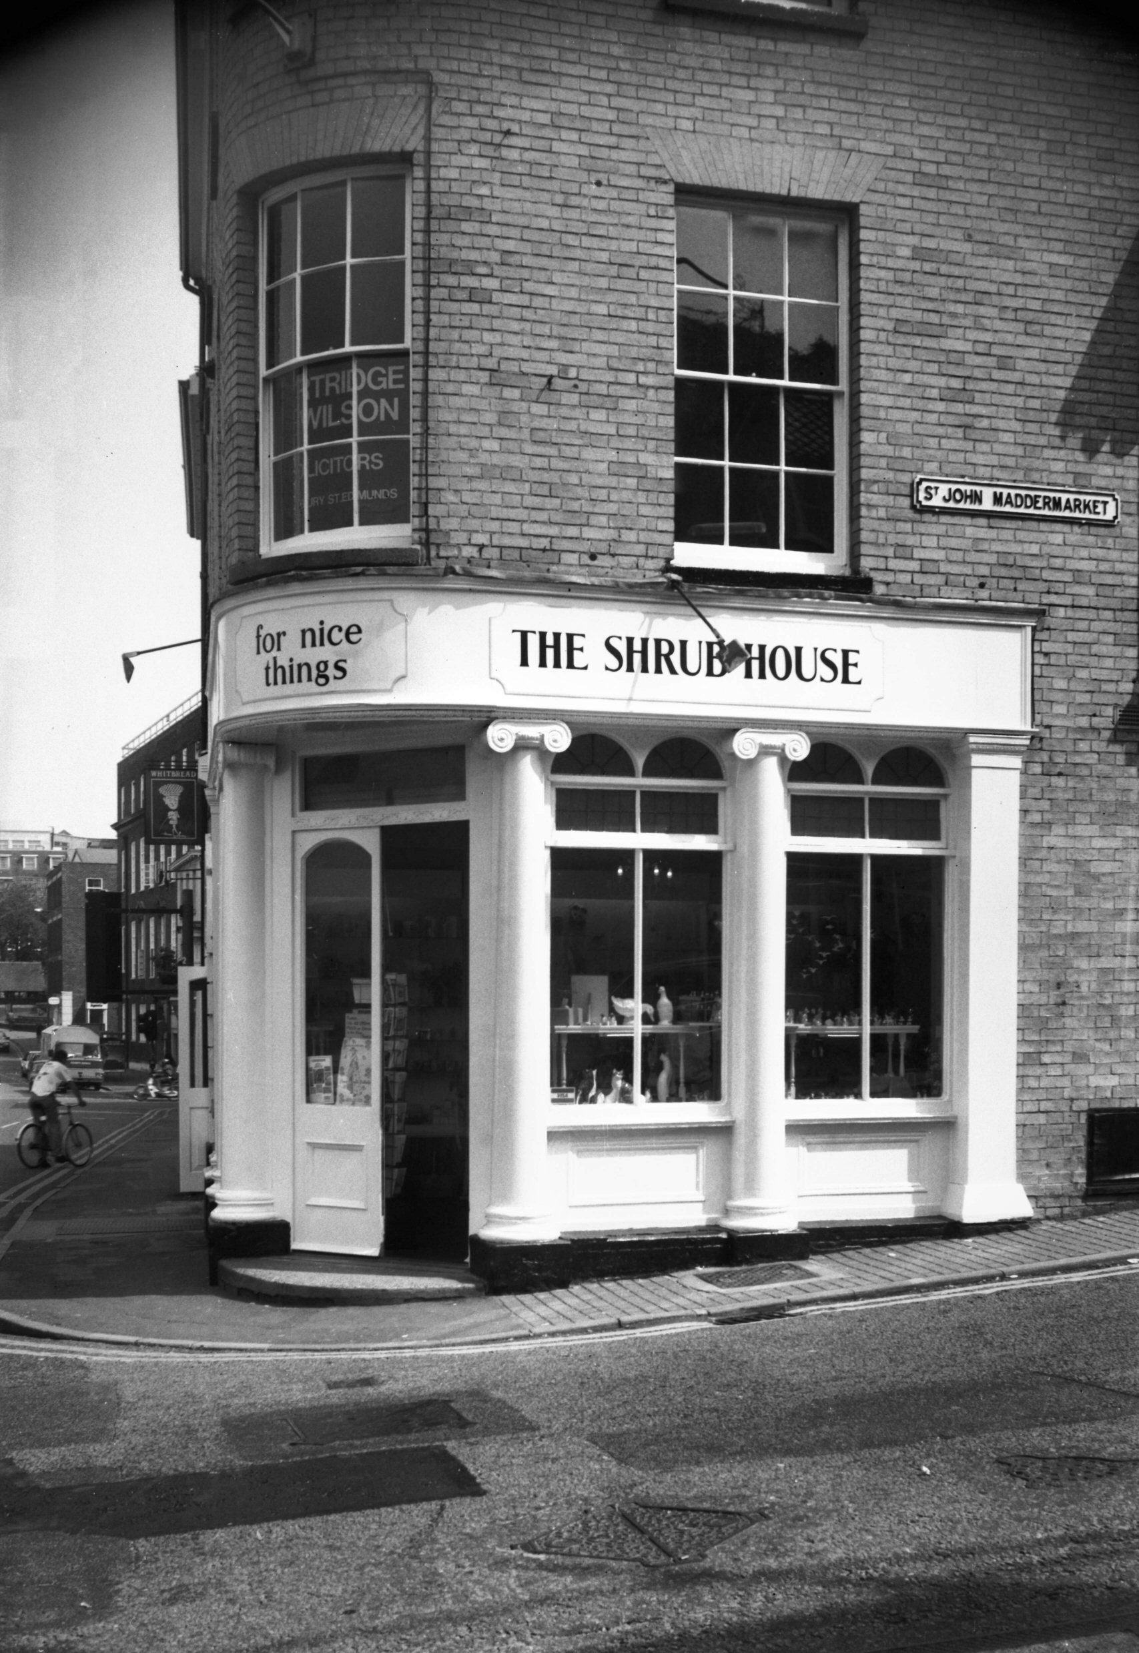
I have digressed though. The history of the pub is complex, although it has transpired that Julian once again remembered its recent past correctly (he hasn’t entirely lost it just yet), and effectively the pub was originally the building on the right. It then lost that bit on the corner which is now a shop, but which was the main bar, but then gained the relatively large building in the middle which was a hat outfitters. George Plunkett has a rather lovely photo of the front door from 1938. There’s also a photo in his archive from 1989 which shows what is now a separate shop, but the old name remained it appears for the new shop.
The historic pub bit of the building had opened as a wine and spirits shop, operated by Ward & Fisher (later Ward & Seaman), in the early 1820s and in 1829 the owners offered the lease for sale and noted the substantial cellars and premises that the wine merchants were operating from. The building became a pub in the later Victorian period which was known as the Shrub House and it was taken over by Lacons in 1896. In the 1970s, the corner section was lost to become a shop and the pub closed in 1979 for a few years. In 1984 it opened in its expanded form and was renamed the Blueberries and then became known as the Rumsey Wells between 1985 and 1989. It was then renamed again (I wish they’d stop doing this to pubs as it always sounds like they’ve having some identity crisis) to St. Andrew’s Tavern, but reverted once again to the Rumsey Wells in 2008. Hopefully they’ll just leave it like this now.
The new bit of the pub. This is the former shop area which was historically run by Herbert Rumsey Wells (1877-1937) and he was rewarded by having the pub name after him. He was by all accounts something of an eccentric hatter and his family business dated back to the early nineteenth century. Visible in the above photo, this was the Wells & Son hat shop that became part of the pub in 1984. Between 1984 and 1989, the pub was run by Colin Keatley, who went on to do great things at the Fat Cat. Back to Rumsey Wells, I mentioned that he was eccentric as I got that impression from the obituary put in the local newspaper in December 1937:
“Norwich has lost a picturesque personality by the death at his home in St. Andrew’s Street, on Wednesday, of Mr. Herbert Rumsey Wells. He was 60 years of age. With his “doggy” cap, large Inverness cape, snuffbox, and sometimes a monocle, he must have been known to many thousands of his fellow-citizens, and he was almost as well known in most of the big cities and towns of the British Isles. It was his boast that he was the most expensive cap maker in the world. He travelled the country on behalf of his firm from Land’s End to John o’Groat’s and it certainly could be said that he was his own walking advertisement.”
You’ve got to have some confidence to say that you’re the most expensive in the world…..
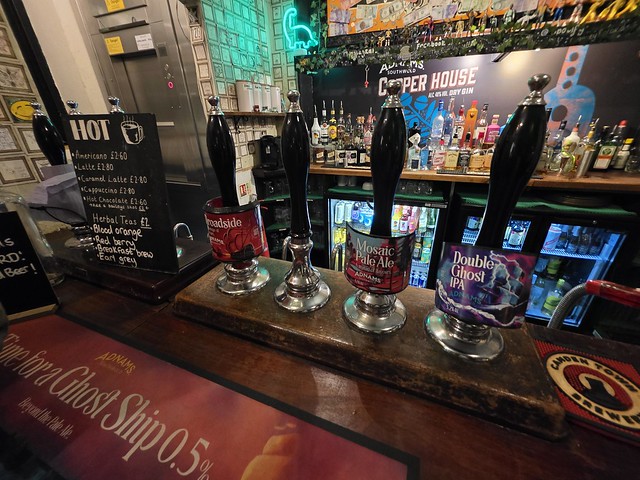
The pub today is operated by Adnams, which might be obvious when looking at the beer options. The service from the team member was efficient and polite, although it’s a little difficult here as they have a split bar and I know from past experience that it’s hard for them to see who is waiting next. Everything seemed well managed, although there were some uncovered sausage rolls that were looking a bit lost and vulnerable at the end of the bar, like pastry orphans awaiting adoption. For the truly forensic photo inspectors, they can spot them in the earlier photo, assuming they have the time and, frankly, the inclination for such detailed sausage roll scrutiny.
The old bit of the pub is visible behind the glass. The beer inside the glass is the Double Ghost IPA from Adnams, not a beer that I’ve heard of before, but it was rather lovely with a malty, slight toffee flavour which was balanced and smooth. The beer was well-kept and served in an appropriate branded glass, not something that’s essential but I do try and mention it positively.
The food offer here is Pieminister (which I keep calling Pieminster in error) and they had a selection of pies available at prices that weren’t unreasonable. It’s an interesting food franchise, it keeps an option open for customers, without having the huge kitchen and salary costs of a larger operation.
The venue is a rather agreeable one, although it’s not one that I visit at all regularly. The pricing was somewhere around average and the pub was clean and organised, with a slightly studenty vibe going on. I didn’t visit them on this occasion, but they have a little courtyard area available and I think there’s a basement bar which is in operation when it gets busier. Anyway, the pub had some interesting beer choices and a quirky building history, so all rather lovely.