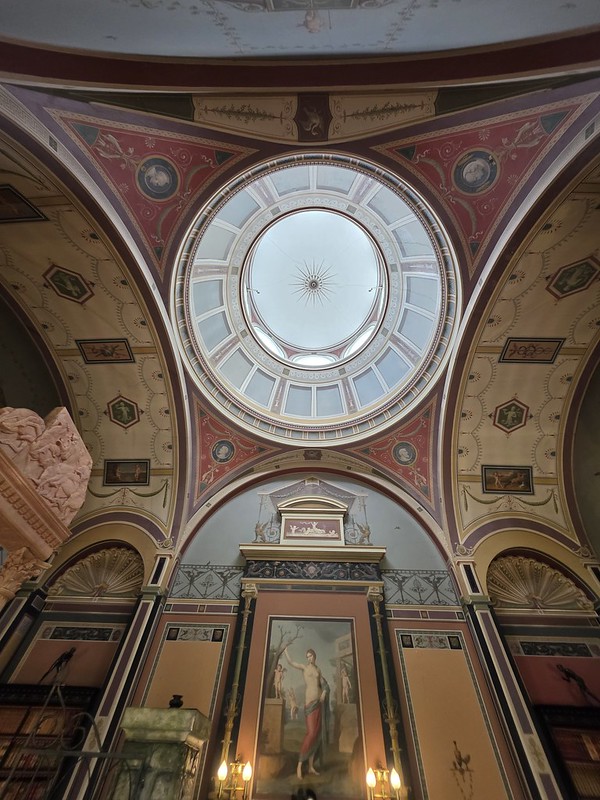
The Pompeian Room at Ickworth House was completed in 1879 and this wasn’t in the original design conceived by the Earl-Bishop, even though he was inspired by Italian elements during his Grand Tour. Instead, it was the concept of Frederick William John Hervey, the 3rd Marquess of Bristol (1834-1907), who inherited the estate and title long after the initial Neoclassical vision had been established. In 1879, the 3rd Marquess engaged the architect Francis Cranmer Penrose (F.C. Penrose) to undertake works aimed at improving the internal layout of Ickworth. Penrose, a notable and quite decadent figure who held the prestigious position of Surveyor of St Paul’s Cathedral, was specifically tasked with creating both the Pompeian Room and its counterpart, the Smoking Room, within the projecting bays of the linking corridors to the main house.
While Penrose handled the architectural modifications, the room’s defining characteristic – its elaborate decoration – was entrusted to John Diblee Crace (J.D. Crace) of the renowned Crace decorating firm. J.D. Crace was a leading figure in 19th-century interior decoration, particularly skilled in historical revival styles, making him something of an apt choice for realising a Pompeian scheme. Despite the name of the room, they copied the design from Roman wall paintings found at the Villa Negroni in Rome, rather than using anything that had been found in Pompeii.
Much of the Earl-Bishop’s collections of Italian archaeological treasures were seized by Napoleon, which rather limited his initial intention to create a substantial art gallery and museum at the house. That meant that when Hervey came along decades later, he had to use imitation designs when he built this room. The Victorians, or at least the Victorians who owned large houses, liked to have rooms for specific reasons, such as the smoking room that was built at the same time. This room was used for rather advanced leisure gatherings, it must have all been quite sophisticated and intellectual in here…..
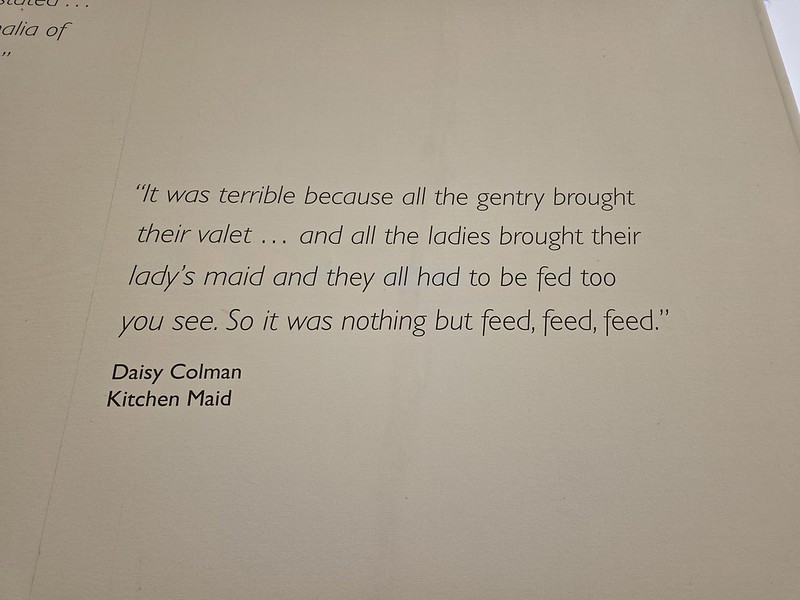
Liam noticed this when we were at Ickworth House and I rather liked it. It sounds like some of the challenge events I go to when I mention that I’m hungry….
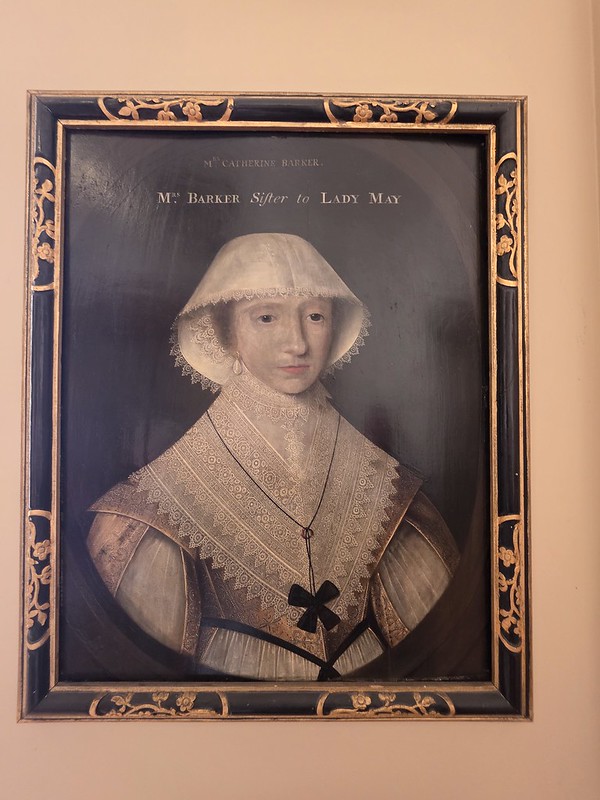
This painting is located within the collections of Ickworth House and the sitter is Catherine Poley, Mrs Edward Barker (1600-1665). It was painted at some point between 1630 and 1669 and the artwork was acquired by the National Trust in 1956 having been accepted by HM Treasury in lieu of tax. On the back of the painting it apparently states “My Ladie Harvis picter when I am dead” which I assume to mean “My Lady Harvis’s picture when I am dead”, or please keep this portrait after she died. The front states “Mrs Barker, Sister to Lady May” and I assume that’s Isabella May (1625-1686) who married Sir Thomas Hervey and it’s the Hervey family who owned Ickworth.
I rather like the formality of it all, this wasn’t a time to show joviality and excitement, instead it’s formal, rigid and stiff. And that lace wouldn’t have come cheap, might as well show that off to anyone who might see. It’s so severe that perhaps there’s an element of the Puritans about it, although the Hervey family were pro-Monarchy during the Civil war and they even raised a regiment of men to fight against the Parliamentarians.
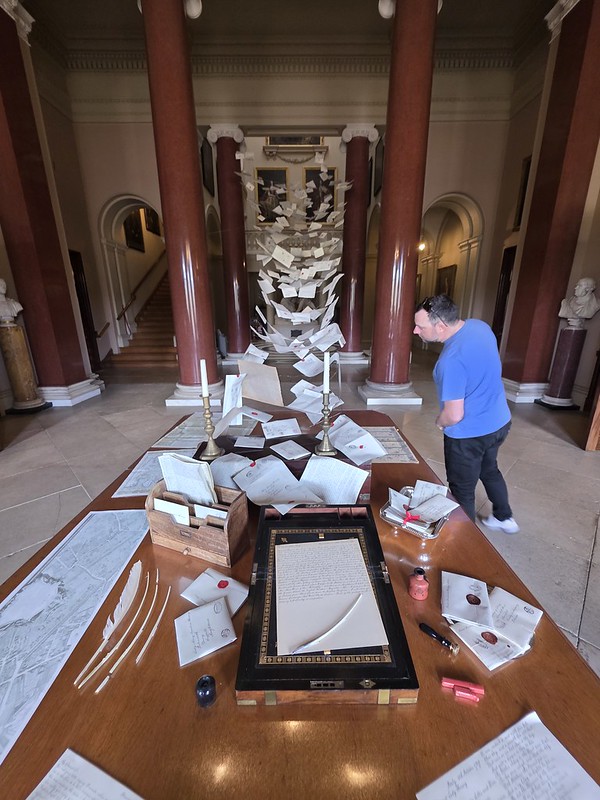
When we entered Ickworth House the friendly volunteer explained numerous things, including that they’ve got a theme this year of the Grand Tour and hence the decorative element in the main entrance hall. A little disappointingly, there’s nothing I can find on-line from the National Trust about this focus and the curation didn’t flow very well at the house either and they had put odds and sods around the place.
Going back, the driving force behind Ickworth House was Frederick Augustus Hervey (1730-1803), the 4th Earl of Bristol and Bishop of Derry. He was a little odd, or eccentric, whichever you prefer. On that theme, perhaps the most infamous anecdote illustrating his disregard for social and religious norms occurred in Siena. According to accounts, he deliberately threw a tureen of pasta from his hotel window directly onto a passing procession carrying the Host, the consecrated elements central to Catholic belief. The locals were not best pleased. As a more positive legacy, one of the Earl-Bishop’s most enduring legacies stems directly from his eccentric travel habits. His reputation as an epicurean and a demanding traveller, who insisted on the highest standards of comfort, cuisine and wine, became widely known across Europe. Consequently, numerous hotels seeking to advertise their quality and luxury began naming themselves “Hotel Bristol”, although there’s more on this theory at https://en.wikipedia.org/wiki/Hotel_Bristol.
Hervey owned Ickworth Lodge, which was really just a decadent farmhouse, but he wanted to create a country house with classical elements that would surprise and delight others. He declared that he wanted to “unite magnificence with convenience and simplicity with dignity, no redundancy, no superfluity, no one unnecessary room, but the necessary ones to be noble and convenient” which seemed an admirable aim.
The Earl Bishop travelled extensively across Europe, particularly focusing on Italy, and he wanted to move the Italian Neoclassical architecture to his Suffolk estate. Central to this was his engagement with the work of Italian architects, specifically Mario Asprucci the Younger (1764-1804). The Earl-Bishop had seen Asprucci’s work, most notably at the Villa Borghese in Rome, and commissioned him to provide designs for Ickworth. The commissioning of an Italian architect for a major English country house, based on direct experience of Italian models, highlights the cosmopolitan nature of elite architectural patronage during this period. It’s also why the house looks and feels like it does today.
But, it’s a fascinating theme for the National Trust to pursue, I’ve wondered before just how inspirational a grand tour across Europe must have been in the 1700s and 1800s.
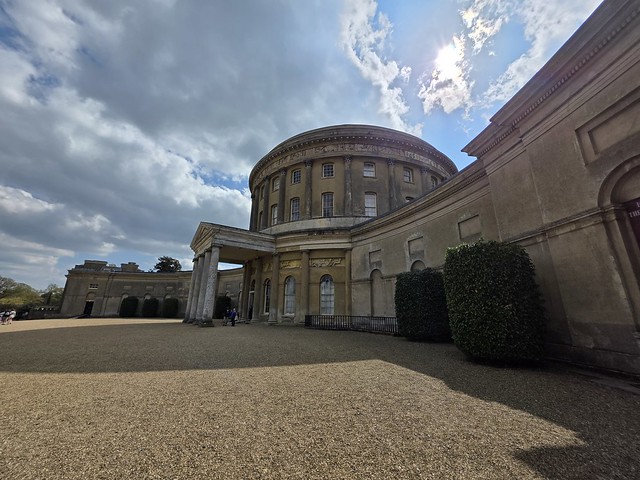
Liam and I popped into Ickworth House on the way back to Norwich and I realised that I hadn’t visited here for 40 years. I don’t wish to linger on this thought as it doesn’t fit the obvious truism (obvious to me) that I’m a millennial.
The parkland in front of the property.
The rather nice second hand bookshop, but I restrained myself from buying anything.
Liam playing bagatelle, which is likely a forerunner of bar billiards. On that point, I haven’t yet mentioned in detail my day at the World Championships, I’ll get to that soon hopefully… Although there’s a lot of stuff on this blog I’m meant to be getting around to.
I loved that they’ve put books into lots of niches around the house. If I had a large property, which is unlikely and a bit unnecessary, I’d likely do something similar and the situation would soon get out of control. Liam commented something similar, but I ignored him.
Anyway, to set the timeline here:
1779: Frederick Hervey (later the ‘Earl-Bishop’) inherits the Ickworth estate.
c. 1795: The Earl-Bishop commissions initial Neoclassical designs for a new house from Italian architect Mario Asprucci the Younger. The concept is primarily for an art gallery.
1795 / 1796: Construction begins. Irish architects Francis and Joseph Sandys adapt Asprucci’s designs and oversee the work.
1798: The Earl-Bishop’s extensive art collection, intended for Ickworth, is confiscated in Rome by Napoleonic forces.
1803: The Earl-Bishop dies in Italy. Construction halts, leaving the house, primarily the Rotunda, as an unfinished shell.
c. 1821 – 1830: Construction resumes under the Earl-Bishop’s son, Frederick William Hervey (later 1st Marquess of Bristol). The main structure, including the wings, is completed. Architect John Field is involved in adapting and completing the interiors.
1829: The 1st Marquess and his family move into the completed house. The East Wing becomes the family residence, and the Rotunda is used for display and entertaining. The West Wing remains largely unfinished.
c. 1830: Interior fittings, including marble fireplaces, Scagliola columns, and coved ceilings, are largely complete.
c. 1879: The 3rd Marquess commissions architect Francis Penrose for internal improvements. The Pompeian Room (decorated by J.D. Crace) and the Smoking Room are created in projecting bays off the linking corridors.
c. 1907 – 1910: The 4th Marquess commissions architect Sir Reginald Blomfield (or possibly A.C. Blomfield) for further interior alterations, including remodelling the main staircase in the Rotunda and modernisations in the East Wing.
1930s: Theodora, Marchioness of Bristol, renovates the servants’ quarters in the Rotunda basement, adding modern amenities like electricity and improved plumbing.
1956: Following the death of the 4th Marquess, the house, contents, park, and endowment are transferred to the National Trust via HM Treasury in lieu of death duties. The Hervey family retains a lease on the East Wing.
1998: The 7th Marquess sells the remaining term of the lease on the East Wing to the National Trust, ending the family’s residential connection.
2002: The East Wing is converted and opens as The Ickworth Hotel, operated under lease from the National Trust. Childs Sulzmann Architects are involved.
2006: The previously unfinished West Wing is completed and opened as a visitor centre, restaurant, shop, and events venue, in partnership with Sodexo Prestige. Hopkins Architects are associated with this phase.
2018 – 2020: The major ‘Ickworth Uncovered’ conservation project takes place, involving the complete re-roofing of the Rotunda dome and East Link corridor.
As is my wont, I’ll post numerous other things separately about the property, but I was genuinely very impressed with the volunteers here who were pro-active, engaging and keen to tell visitors about the history of the building. As I like wittering on about history, this did extend our visit somewhat, but it’s always a delight when there’s an enthusiasm from everyone involved with the project. The navigation route around the house was also carefully laid out and it was clear where to go, there has been a lot of thought put into this entire operation.
As Liam and I were coming back from London we did our usual thing of visiting a pub from the JD Wetherspoon chain which I haven’t visited before. The Rose and Crown, located on the town’s main road of the High Street has the bonus of being a Good Beer Guide listed pub to add to my little collection.
The pub was operated by Punch Taverns until 2013, but was taken over by JD Wetherspoon in 2014 (opening in June 2015 after they had spent £1.6 million on the redevelopment) and they did an extensive amount of archaeological work and they’ve put a lot of that on-line, once again one of the few pub companies that takes the heritage of their venues very seriously. The structural heart of the building is from the sixteenth century, but it was extensively remodelled in the eighteenth and nineteenth centuries. It has been a licensed premises since around the 1780s, although there’s not a vast amount of information I can find about its history over recent decades.
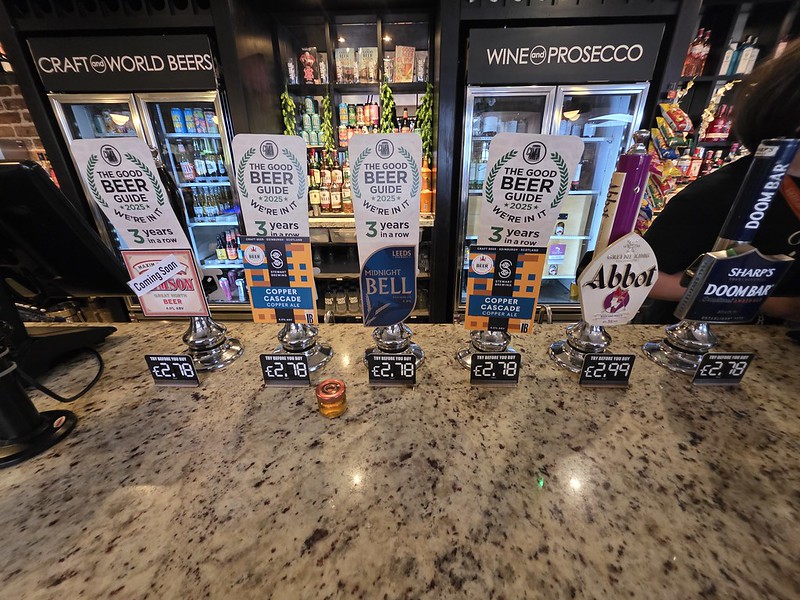
Part of the beer selection, there were a choice of six different ales when I visited, although there were no darker beers. I liked they must have got bored when putting the little jars with colour samples of the beer in front of the taps.
The rest of the bar and advertising that from this week they’re selling 1664 and Poretti, although it’s unlikely I could taste these riveting lagers from each other. Anyway, there’s something for everyone….
A taster of the Midnight Bell beer from Leeds Brewery which I’ve had before a few times, a dark and malty ale which is rather agreeable.
Half a pint of the Copper Cascade from Stewart Brewing, which I haven’t had before, but was clean, malty, refreshing and it had a slight taste of toffee.
The side of the pub and there’s a beer garden at the rear. The staircase to the toilets is quite narrow and relatively steep, I suspect they must have found it quite a challenge to insert that sensitively into the historic building and there are numerous low ceilings dotted around the place that taller customers need to be careful of.
Since this is a JD Wetherspoon venue, I thought I’d see if there were any reviews that would surprise and delight me. The pub is rated towards the higher end of the spectrum for pubs in the chain and I got a positive vibe about the arrangements. It wasn’t spotlessly clean, but the team members were friendly and engaging.
“Used to be good, I do believe it’s a case of which manager is on, my order was taken correctly then on two occasions it’s came out wrong , had to watch my friends eat , 25 mins later mine comes out. I didn’t eat it as i felt awkward and stressed because of service. No refund given, shame”
I wouldn’t have felt awkward….
“the pub not very comfortable Atmospheric should really be sold on to a freeholders that runs a grate pub with brilliant food and can attract the best out of people not the worst catal grid experience roll on new owners good bye nice but dim tim the present owner”
Hmmmm.
“Staff are dreadful. One of them is a complete liar & behaves inappropiateley. Dreadful place.”
I wish people would give more information when they post reviews like this, a bit of drama is always exciting.
“Rubbish beer, rubbish service by surly children. There are far better pubs in Maldon, spend a bit more and enjoy those instead of this place.”
Rubbish beer? Hmmmm.
“I had to take the seal of the source”
I don’t know how some people manage to be so brave.
“Full of men”
Occasionally this happens in any pub….
“Didn’t go there”
Very helpful.
“My partner food had aluminium foil stuck on the bottom of it, do your staff know how dangerous Ingestion of aluminium foil is !!!!!!! Perhaps Tim Martin would like to reply”
Tim Martin didn’t reply and there was a photo of the foil which was an absolutely tiny piece. And it’s not dangerous at all, it’s non-toxic.
Anyway, I digress once again. I liked this pub, it had a sense of history to it, the team members were friendly and the beers were well-kept. We didn’t have a need to eat on this occasion, but the food coming out look well presented and everything felt well managed.
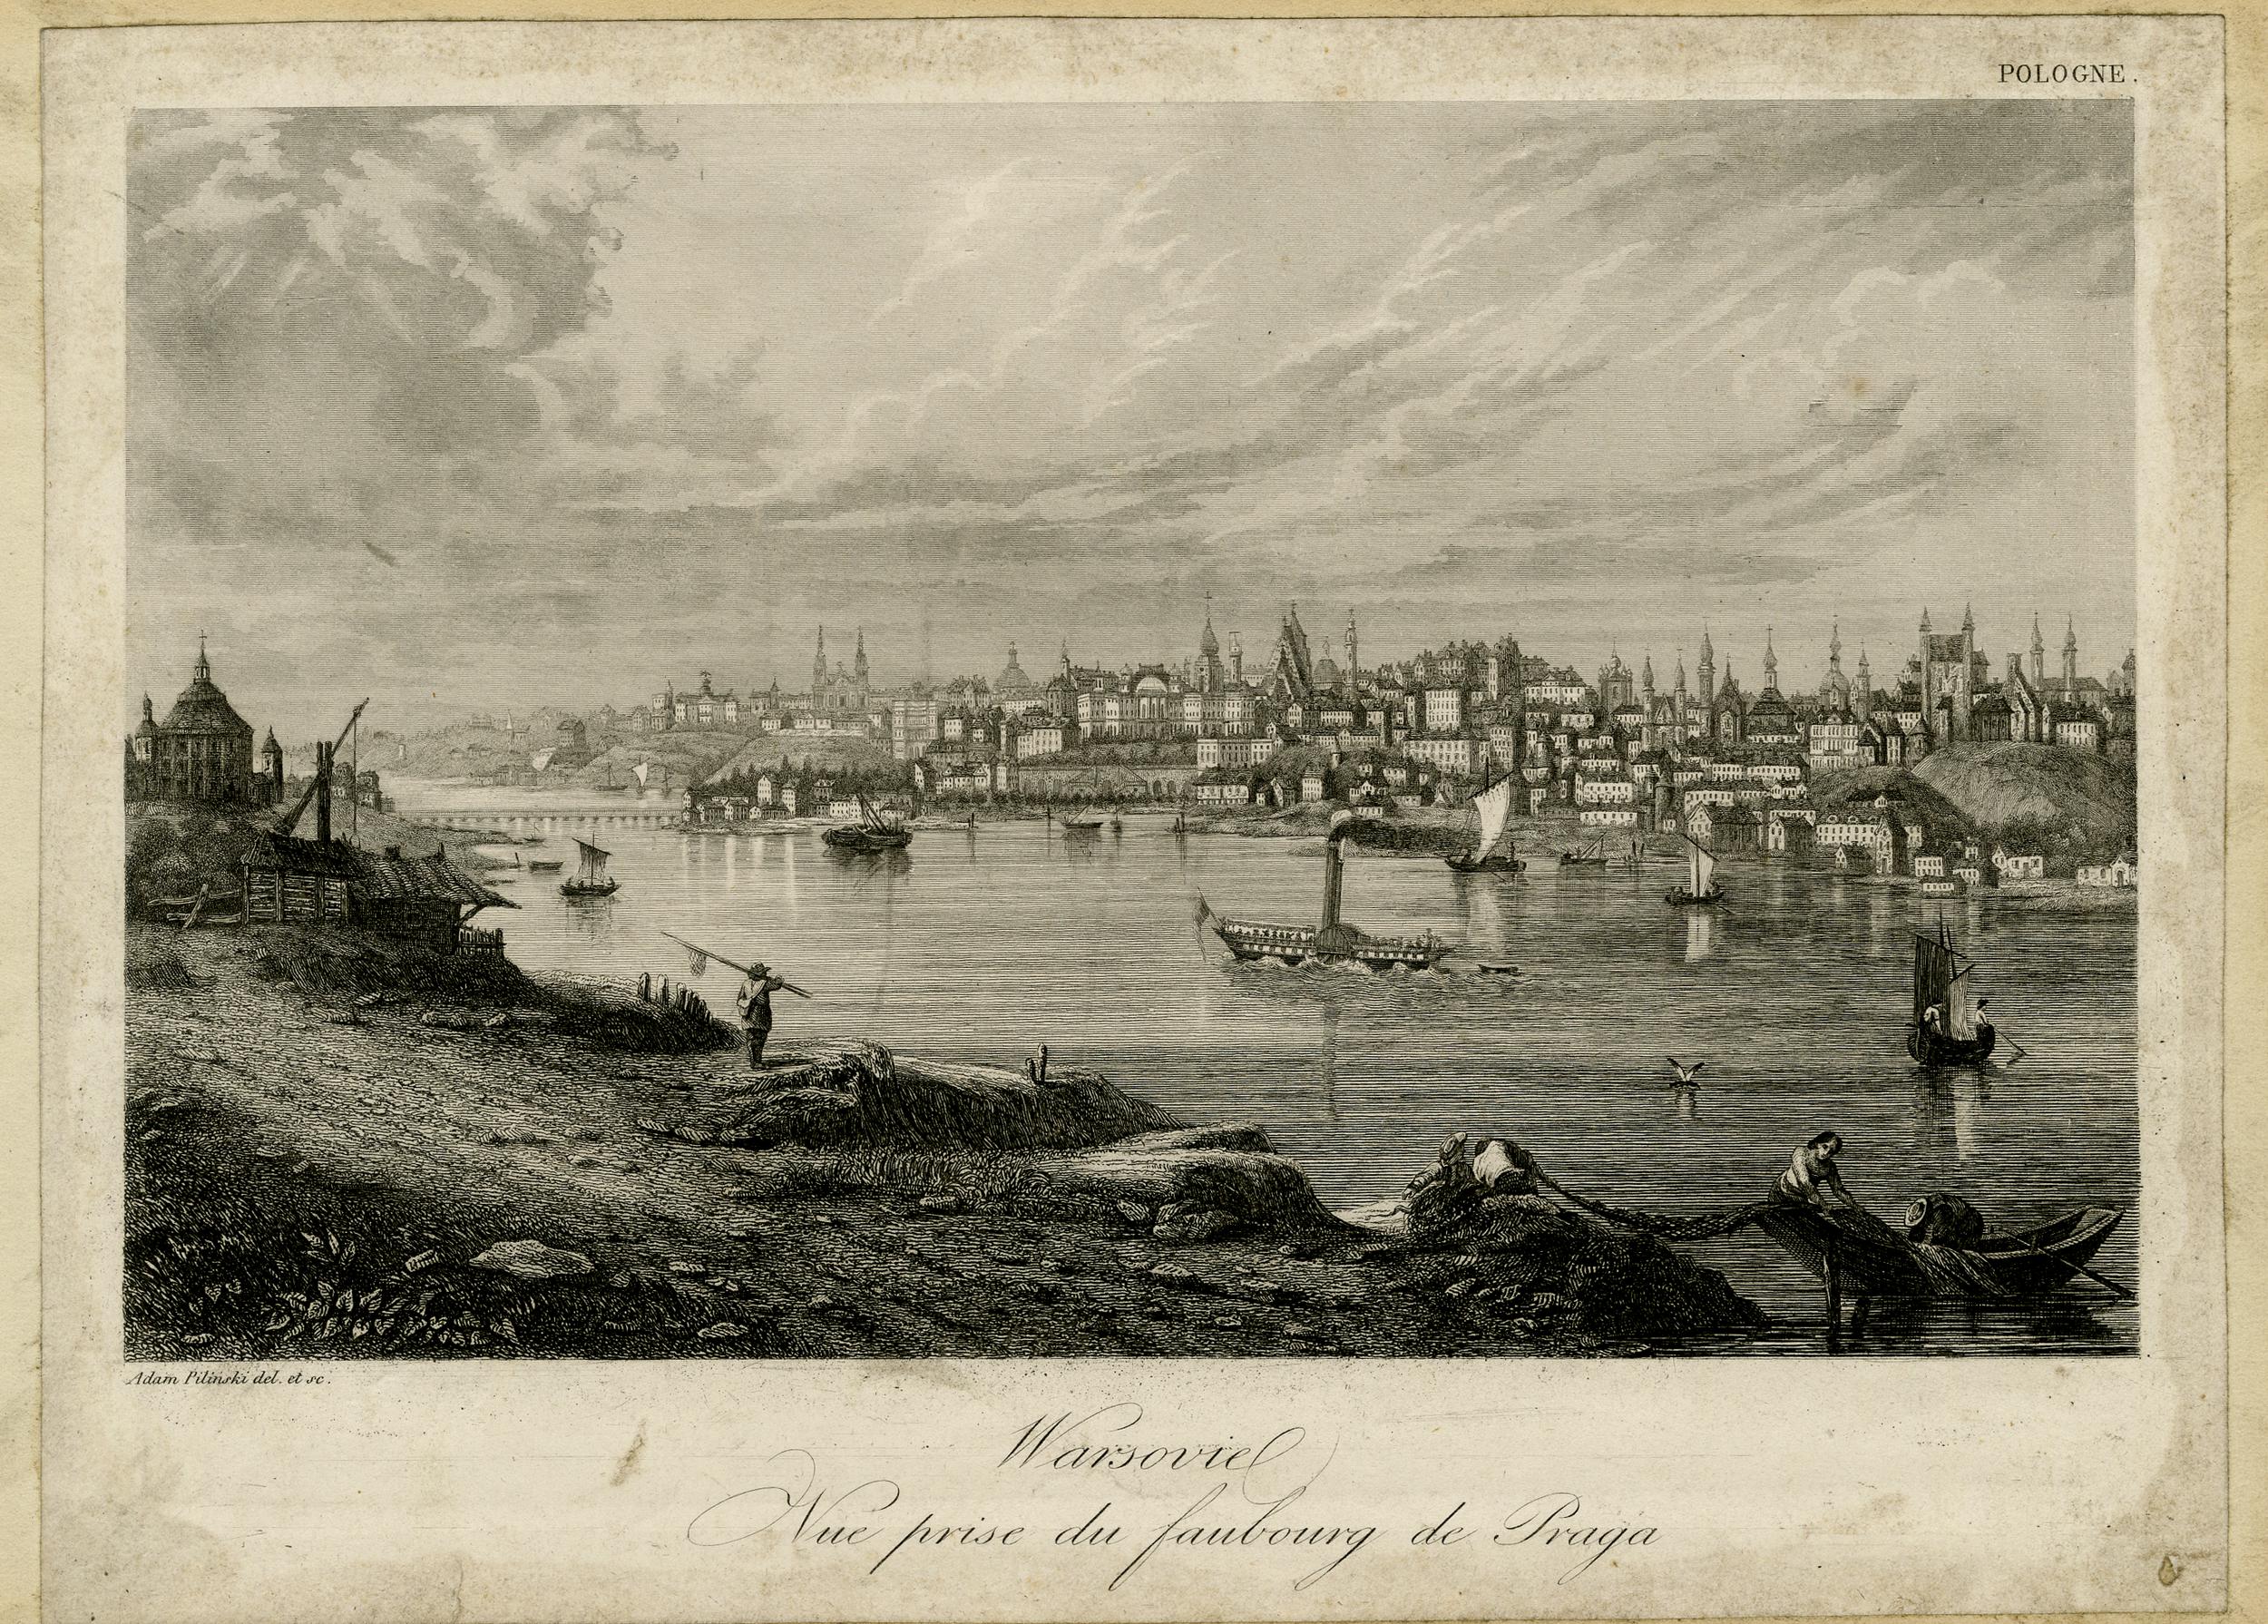
Slightly randomly, as is the central theme of this blog, I rather liked this view of Warsaw from around 1850 as I hadn’t seen it before. Created by Adam Pilinsky, it’s from the Praga side (or east bank) of the city looking into the central area that is now known as the Old Town.
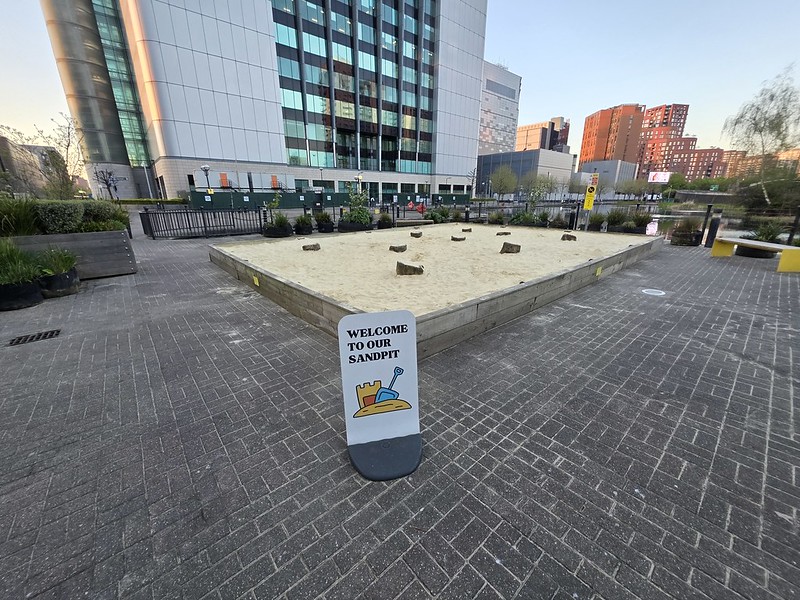
As another one of my random asides, I often stay at the Travelodge at Docklands and it’s located in the top right of this map from the 1870s. One thing that I saw yesterday, which is a new addition, is a sand pit which is located to the bottom left of where the dock was.
I mean, what could possibly go wrong with this?
As an aside, what the dock area looks like now and there are already lots of residential properties and more are being constructed. There’s a new restaurant opening soon and a new Tesco Express, what more could a community want?
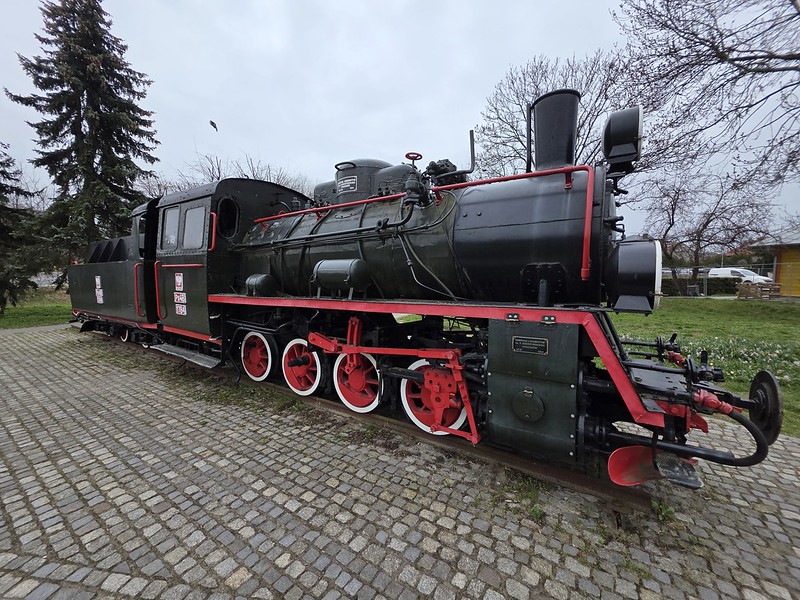
This is a narrow-gauge locomotive from 1957, a legacy of the need to Poland’s heavily damaged transport infrastructure rolling stock quickly and efficiently following the damage done during the Second World War. Minimising development time and utilising existing, reliable engineering principles allowed Fablok (then operating under the name Fabryka Lokomotyw im. F. Dzierżyńskiego ) to initiate mass production relatively swiftly. This locomotive was linked to the Ciechanów Sugar Factory (Cukrownia Ciechanów) which was a significant industrial enterprise in the city for over a century. Its establishment in 1882 coincided with a period of notable industrial growth in Ciechanów, which also saw the founding of a brewery in 1864 and the arrival of the standard-gauge Vistula River Railroad in 1877.
The front of the locomotive. Following the cessation of regular narrow-gauge operations and the closure of lines like those around Ciechanów, the Narrow-Gauge Railway Museum in Sochaczew became the principal repository for withdrawn locomotives and rolling stock. Established formally in 1986 on the site of the former Sochaczew County Narrow Gauge Railway, the museum amassed one of Europe’s largest collections of narrow-gauge vehicles. This train was sent there, but was purchased by the authorities in Ciechanów in 2011 and it was installed at this site in 2018 after some repairs to the locomotive.
The translated text reads:
“1896 – Construction of the railway line from Jawor to Chełmsko Śląskie begins (extended to Lubawka in 1899) 1899 – Opening of the Lubawka – Krzeszów section 1900 – Opening of the Krzeszów – Kamienna Góra section 1945 – Railway taken over by PKP (Polish State Railways) 1954 – Change of track gauge from 750 mm to 785 mm 1960 – Closure of the Jawor – Chełmsko Śląskie section 1979 – Suspension of passenger transport on the Kamienna Góra – Krzeszów – Lubawka route 1986 – Closure of the Lubawka – Krzeszów section 1988 – Closure of the Krzeszów – Kamienna Góra section 1991 – Railway liquidation
The Chełmsko narrow-gauge railway, initially steam-powered, reached from Jawor to the town of Ciechanów.”
Translated, this sign reads:
“The narrow-gauge steam locomotive, series Px48, number 1784, from the Feliks Dzierżyński factory in Chrzanów, was produced in 1954. In Ciechanów, it worked on the sugar factory railway until 1993. After the liquidation of the sugar factory railway, it was transferred to the Museum of Narrow-Gauge Railways in Sochaczew. In 2011, it was repurchased by the city of Ciechanów and restored. It is currently exhibited on Sienkiewicza Street. In 2012, it was entered into the register of movable monuments.”
It won’t surprise either of my two loyal blog readers to discover that I’m not an expert in redundant railway lines in Ciechanów, but the former line is evident from this overhead map.
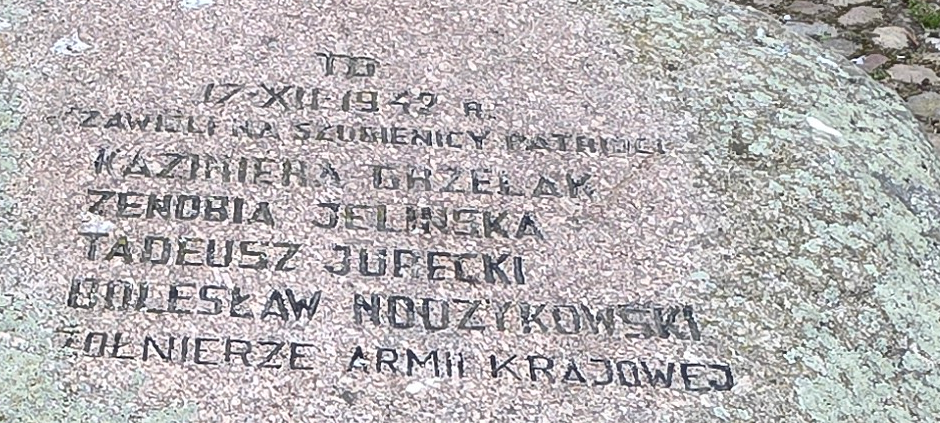
Located in the grounds of Ciechanów Castle, this is a memorial to four members of the Polish Home Army who were hanged here on 17 December 1942. The translation above refers to the “patriots hanged on the gallows” and the four killed were:
Kazimierz Grzelak
Zenobia Jelińska
Tadeusz Jupecki
Bolesław Noużykowski
This was all a planned process and, on 17 December, German occupation authorities carried out simultaneous public executions by hanging in four key towns of the Regierungsbezirk Zichenau: Ciechanów, Mława, Przasnysz, and Pułtusk. These acts were not isolated incidents but part of a wider, centrally planned operation designed to decapitate the leadership structures of the Polish underground, specifically the Polish Home Army (Armia Krajowa – AK), and to terrorise the local Polish population into submission. The executions took place during a particularly harsh winter, marked by temperatures plummeting below -10°C, coinciding with German military setbacks on the Eastern Front and intensified, often brutal, requisitioning campaigns, such as the notorious collection of winter clothing (“zbiórka kożuchów”), from the Polish populace.
The four individuals publicly executed by hanging in the courtyard of Ciechanów Castle on December 17, 1942, were confirmed members of the Polish Home Army , the dominant resistance organisation in occupied Poland that caused such havoc to Nazi occupation. Their names were Kazimiera Grzelak, Zenobia Jelińska (using the pseudonym “Teresa”), Tadeusz Jurecki (using the pseudonym “Wrona”), and Bolesław Nodzykowski (using the pseudonym “Mały”).
Kazimiera Grzelak (1912-1942)
Born in 1912 , Kazimiera Grzelak had roots in the Tarnów region, her mother hailing from Siemiechów. After completing commercial school in Krakow, she settled in Ciechanów in 1937. Before the war, she found employment working for Franciszek Trzeciak, the deputy Starost (county administrator) of Ciechanów. In 1939, she married Władysław Grzelak, a local Ciechanów butcher. Their daughter, Maria, was born in 1941. Almost from the beginning of the German occupation, Kazimiera and her husband joined the underground, initially the Związek Walki Zbrojnej (Union of Armed Struggle – ZWZ), which later formed the core of the Home Army (AK). Within the resistance structure, she served as a liaison officer (łączniczka) for the AK’s Ciechanów district. Some sources also identify her role as distributing underground press (kolporterka prasy). In late August 1942 , Gestapo officers raided the Grzelaks’ home on Płońska Street. Their arrest stemmed from betrayal as a Polish woman reportedly accompanied the Gestapo and pointed out their exact address. Kazimiera was separated from her husband and subjected to harsh interrogation and torture at the Gestapo facilities in Ciechanów and Płock. Accounts emphasise her remarkable resilience and she refused to divulge the names of fellow underground members, reportedly earning the grudging label “Twarda Polka” (Tough Polish Woman) from her German captors and she consciously took the blame herself in an attempt to shield her husband. I suspect that a lot of German Nazi officers were surprised and entirely not delighted by just how brave so many Poles were. Subsequently, she was imprisoned in the notorious Działdowo transit and concentration camp (KL Soldau). Her husband, Władysław, met a tragic fate, being sent first to KL Soldau, then to Auschwitz, and ultimately dying in the Dachau concentration camp in 1944.
Zenobia Jelińska (1903-1942), ps. “Teresa”
Born in 1903 , Zenobia Jelińska hailed from the nearby town of Przasnysz. Within the underground, she operated under the pseudonym “Teresa”. Her involvement in resistance activities predated the full formation of the AK. She was a member of the K-7 diversionary organisation, having received training in Modlin as early as May 1939, even before the outbreak of war. During the occupation, she served as a vital courier (kurierka) for the ZWZ-AK Przasnysz district, maintaining communication lines along the critical Przasnysz-Ciechanów route. Furthermore, she demonstrated leadership by heading her own women’s section within the local AK structure. Her active role placed her at significant risk, leading to her arrest on September 8, 1942. Like Grzelak, she was subsequently imprisoned in both Płock and the Działdowo camp (KL Soldau).
Tadeusz Jurecki (1920-1942), ps. “Wrona”
Tadeusz Jurecki was born in 1920 and came from Grudusk or the adjacent village of Pszczółki Szerszenie. He was a young man, identified as a student at the Gymnasium (secondary school) in Ciechanów. His chosen pseudonym in the underground was “Wrona” (Crow). Despite his youth, Jurecki held a position of significant responsibility within the local resistance network. Most sources identify him as the Head of Intelligence (Szef Wywiadu) for the Home Army’s Ciechanów district , although a few mention Head of Communications. His family was also involved in the resistance; his sister, Joanna Jurecka (who used the alias “Teresa,” potentially causing confusion with Zenobia Jelińska’s pseudonym), was also active. Tadeusz Jurecki was arrested by the Germans in August 1942.
Bolesław Nodzykowski (1905-1942), ps. “Mały”
Born on January 16, 1905 , Bolesław Nodzykowski was from Pułtusk. He used the alias “Mały” (Little One). Nodzykowski brought valuable military experience to the resistance. Before the war, he served as a non-commissioned officer (plutonowy, equivalent to sergeant) in the 13th Infantry Regiment (13 pp), which was garrisoned in Pułtusk. Leveraging his military background and connections within the former regiment and the local rural community, Nodzykowski became a key organiser of the underground in his area. He served as the Commandant (Komendant) of the ZWZ-AK Pułtusk District (Obwód Pułtusk, code-named “Pstrąg”) until his arrest in mid-1942. The Pułtusk AK district was noted for having a particularly high concentration of NCOs from the pre-war 13th Infantry Regiment among its members. Nodzykowski was arrested by the Gestapo on September 10, 1942. He was subsequently held in prisons in Pułtusk and Płock before being transferred to KL Soldau (Działdowo). For his service and sacrifice, Bolesław Nodzykowski was posthumously awarded the Cross of the Home Army (Krzyż Armii Krajowej).
This was explicitly intended as a “pokazowa egzekucja”, a show execution, designed to instill fear and deter any further resistance among the Polish population. To ensure maximum impact, German forces forcibly rounded up residents from Ciechanów and the surrounding villages, compelling them to witness the hangings. Accounts suggest a crowd of at least 2,000 people was assembled in the castle courtyard. Some reports mention the presence of the victims’ families , and one particularly harrowing, though perhaps difficult to verify precisely, account claims that Kazimiera Grzelak’s one-year-old daughter Maria was among the unwilling spectators. The atmosphere was described as one of profound cold, fear and tension, with witnesses reportedly murmuring curses against the perpetrators and prayers for the condemned
Before the execution commenced, the formal verdict was read out, translated for the crowd, accusing the four AK members of engaging in conspiratorial work against the German state and collaborating with partisans. As they faced their final moments, the condemned displayed remarkable courage and patriotism in a way that so many Poles did during the Second World War. Eyewitness accounts consistently report that they issued a collective, defiant cry: “Niech żyje Polska!” (Long live Poland!). One account adds a grim detail: a German official allegedly kicked the plank or support from beneath their feet just as they began the second shout, cutting off the word “Polska” mid-utterance.
A significant and well-documented incident occurred during the execution, involving a local Polish farmer named Roman Konwerski from the nearby village of Kąty. The Gestapo officer supervising the execution, identified by witnesses as Ernest Wolf (nicknamed “Kopikostka”), apparently decided to amplify the horror and humiliation by forcing a Pole to act as the executioner. He singled out Konwerski from the crowd and ordered him to place the nooses around the necks of the condemned. Konwerski, despite the immense pressure and danger, refused. His defiant words, “Braci swych wieszać nie będę!” (I will not hang my brothers!), echoed through the courtyard. This act of profound moral courage had immediate and severe consequences for Konwerski. He was instantly beaten by the Germans, arrested on the spot , and incarcerated in the police prison in Ciechanów. After enduring several weeks of brutal interrogation, he was deported, likely first to KL Auschwitz and then transferred to the Mauthausen-Gusen concentration camp complex. According to official records from the Arolsen Archives, Roman Konwerski was shot and killed in the camp on July 29, 1943, allegedly during an escape attempt – a common Nazi euphemism for murder.
In the immediate aftermath of the execution, the bodies of Kazimiera Grzelak, Zenobia Jelińska, Tadeusz Jurecki and Bolesław Nodzykowski were treated with contempt. They were taken down and buried unceremoniously in a common grave at the local Jewish cemetery (kirkut). It was only after the war, in 1945, that their remains were exhumed and given a more dignified burial.
There is an annual ceremony held on 17 December in the castle’s courtyard to remember the bravery and courage of these five Polish patriots, but it’s hard today to imagine the terrors that took place here.